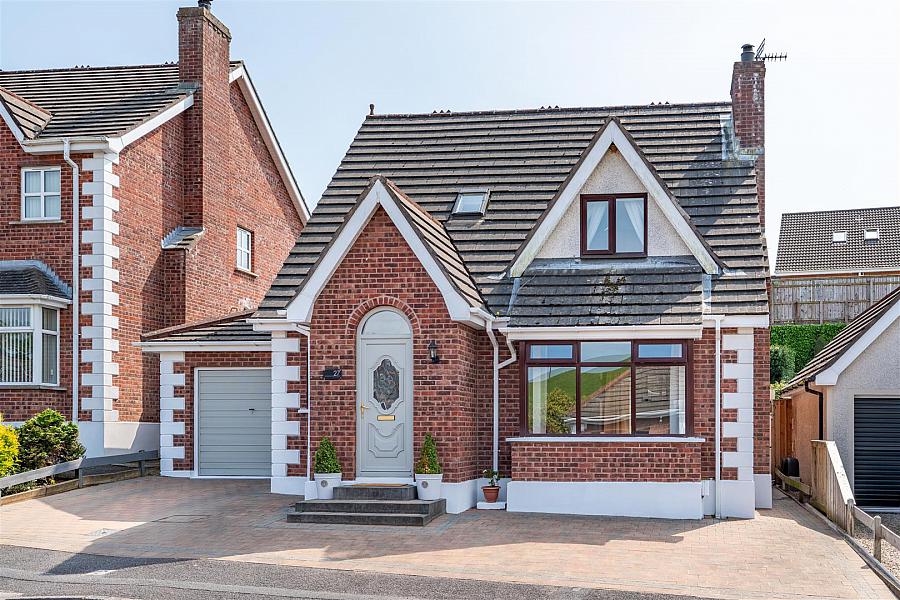
3 Bed Detached House
27 Castlehill
Comber, BT23 5XA
offers around
£279,950
Key Features & Description
Well Presented Detached Family Home Perfect for the Growing and Established Families
Three Excellent Sized Bedrooms
Bright and Spacious Lounge Plus Separate Dining Room
Fitted Kitchen with Casual Dining Area
First Floor Family Bathroom and Ground Floor WC
Brick Pavia Driveway Leading to the Integral Garage
Gas Fired Central Heating and Double Glazing
Landscaped Gardens to the Rear Laid out in Lawn with Spacious Paved Patio Area
Within Walking Distance to Comber Village, Shops, Restaurants, Leisure Centre and Local Primary and Secondary School
Excellent Connectivity into Belfast City Centre Via Road and Public Transport Network
Description
Situated within the ever popular Castlehill development, this well presented and deceptively spacious detached home is perfect for the growing and established family.
The property comprises of a welcoming entrance hall which leads to the bright and spacious lounge, separate dining room, fitted kitchen with casual dining area and downstairs WC. The first floor enjoys three excellent sized bedrooms and a family bathroom, fitted with a modern white suite.

Outside, the property is approached by a brick pavia driveway which leads to the integral garage. Gardens to the rear have been beautifully landscaped and are laid out in lawn with a spacious paved patio area boasting excellent outdoor entertaining space. The property is further enhanced with gas fired central heating, double glazed windows and an excellent energy rating of C75.
Comber village is within walking distance, boasting local boutiques, coffee shops, restaurants, local primary and secondary schools and leisure centre. For those wishing to commute, Newtownards, Dundonald and Belfast are all easily accessible by an excellent road and public transport network.
Situated within the ever popular Castlehill development, this well presented and deceptively spacious detached home is perfect for the growing and established family.
The property comprises of a welcoming entrance hall which leads to the bright and spacious lounge, separate dining room, fitted kitchen with casual dining area and downstairs WC. The first floor enjoys three excellent sized bedrooms and a family bathroom, fitted with a modern white suite.
Outside, the property is approached by a brick pavia driveway which leads to the integral garage. Gardens to the rear have been beautifully landscaped and are laid out in lawn with a spacious paved patio area boasting excellent outdoor entertaining space. The property is further enhanced with gas fired central heating, double glazed windows and an excellent energy rating of C75.
Comber village is within walking distance, boasting local boutiques, coffee shops, restaurants, local primary and secondary schools and leisure centre. For those wishing to commute, Newtownards, Dundonald and Belfast are all easily accessible by an excellent road and public transport network.
Rooms
Entrance Hall
Glazed PVC entrance hall; wood laminate floor; under stairs storage area.
Cloakroom
WC 6'9 X 2'10 (2.06m X 0.86m)
Modern white suite comprising close coupled wc and pedestal wash hand basin with mono mixer tap; tiled floor.
Lounge 18'11 X 13'0 (5.77m X 3.96m)
(into bay window)
Painted wood fire surround; tiled inset and hearth; wood laminate floor; bay window; corniced ceiling.
Painted wood fire surround; tiled inset and hearth; wood laminate floor; bay window; corniced ceiling.
Dining Room 12'4 X 9'6 (3.76m X 2.90m)
Wood laminate floor; glazed uPVC double doors to rear gardens.
Kitchen / Dining Area 16'11 X 12'11 (5.16m X 3.94m)
(Maximum Measurements)
Excellent range of painted finish high and low level cupboards and drawers incorporating Franke 1½ tub stainless steel sink unit with swan neck mixer tap; space for electric cooker; concealed extractor fan over; space for fridge / freezer; space and plumbing for washing machine and dishwasher; space for tumble dryer; built-in larder cupboard; formica worktop; part tiled walls; tiled floor; access to integral garage.
Excellent range of painted finish high and low level cupboards and drawers incorporating Franke 1½ tub stainless steel sink unit with swan neck mixer tap; space for electric cooker; concealed extractor fan over; space for fridge / freezer; space and plumbing for washing machine and dishwasher; space for tumble dryer; built-in larder cupboard; formica worktop; part tiled walls; tiled floor; access to integral garage.
First Floor / Landing
Built-in storage cupboard with Worcester gas fired boiler; access to roofspace.
Bedroom 1 13'0 X 11'6 (3.96m X 3.51m)
Wood laminate floor.
Bedroom 2 12'4 X 9'6 (3.76m X 2.90m)
Wood laminate floor.
Bedroom 3 12'11 X 9'9 (3.94m X 2.97m)
Wood laminate floor; Velux window.
Bathroom 9'11 X 5'11 (3.02m X 1.80m)
Modern white suite comprising panelled bath with pillar mixer tap; tiled shower cubicle with thermostatically controlled shower unit and wall mounted telephone shower attachment; drench shower head over; close coupled wc; wall mounted wash hand basin with mono mixer tap and vanity unit under; part tiled walls; tiled floor; extractor fan.
Outside
Spacious brick pavia driveway providing off street parking and leading to:-
Integral Garage 20'10 X 9'8 (6.35m X 2.95m)
Up and over door; light and power points; rear access.
Gardens
Enclosed rear garden laid out in lawn with well with stocked tiered flowerbeds; spacious brick pavia patio area; outside light and water tap.
Capital Rateable Value
£155,000. Rates Payable = £1549.00 per annum (approx)
Tenure
Leasehold - 9000 years from 11th July 1995
Ground Rent
£60 per annum
Broadband Speed Availability
Potential Speeds for 27 Castlehill
Max Download
1800
Mbps
Max Upload
220
MbpsThe speeds indicated represent the maximum estimated fixed-line speeds as predicted by Ofcom. Please note that these are estimates, and actual service availability and speeds may differ.
Property Location

Mortgage Calculator
Contact Agent

Contact Tim Martin & Co (Comber)
.jpg "comber Area Guide HomesNI")

Request More Information
Requesting Info about...