


4 Bed Detached House
8 Castlelodge Gardens
Comber, BT23 5DW
offers around
£395,000

Key Features & Description
Superbly Presented Detached Family Home Perfectly Situated within this Highly Regarded Residential Development
Four Excellent Sized Bedrooms Including the Principal Bedroom with Ensuite Shower Room
Three Reception Rooms
Contemporary Fitted Kitchen with Casual Dining Area
Utility Room and Separate WC
Family Bathroom Fitted with a Luxurious White Suite
Gas Fired Central Heating and uPVC Double Glazing
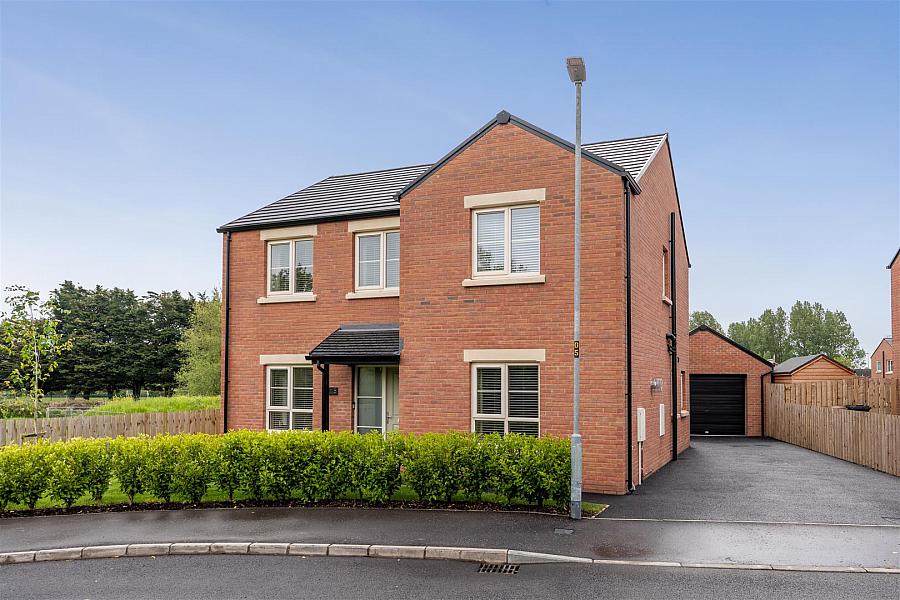
Spacious Driveway Providing Excellent Parking for Several Cars Leading to a Large Detached Garage
Beautifully Presented Gardens with Patio Area Enjoying Fabulous Views to Scrabo Tower and the Surrounding Countryside
Close Proximity to many Local Amenities, Schools, Public Transport and within a Convenient Commute to Belfast City Centre
Description
Occupying arguably one of the finest sites within this highly regarded residential development, this stunning detached family home is ideally positioned within walking distance of Comber village.
Finished to an exceptional specification throughout, the property offers bright, spacious and immaculately presented accommodation perfectly suited to modern family living. The heart of the home is the superb contemporary fitted kitchen with casual dining area, open plan to the living room and sun room, creating an outstanding everyday living and entertaining space, whilst enjoying delightful views over the gardens and surrounding countryside. A separate lounge with feature gas stove provides additional reception space, while a utility room and downstairs WC add further practicality. The first floor comprises four well proportioned bedrooms, including a superb principal bedroom with built-in wardrobes and ensuite shower room. A luxury family bathroom fitted with a modern white suite completes the accommodation.
Externally, the property occupies a generous site with gardens to the front enjoying an open aspect towards Scrabo Tower. To the rear, the enclosed gardens are laid in lawn with a paved patio area, ideal for outdoor entertaining and enjoying the countryside views. A spacious driveway provides excellent parking for several cars and leads to the large detached garage.
Comber is a thriving and highly sought after village, well known for its excellent range of local amenities, highly regarded primary and secondary schools, independent cafés, restaurants and boutique shops. Excellent transport links provide ease of access to many top grammar schools in the surrounding towns and Greater Belfast area, whilst an excellent road network allows for a convenient commute to Belfast city centre.
Occupying arguably one of the finest sites within this highly regarded residential development, this stunning detached family home is ideally positioned within walking distance of Comber village.
Finished to an exceptional specification throughout, the property offers bright, spacious and immaculately presented accommodation perfectly suited to modern family living. The heart of the home is the superb contemporary fitted kitchen with casual dining area, open plan to the living room and sun room, creating an outstanding everyday living and entertaining space, whilst enjoying delightful views over the gardens and surrounding countryside. A separate lounge with feature gas stove provides additional reception space, while a utility room and downstairs WC add further practicality. The first floor comprises four well proportioned bedrooms, including a superb principal bedroom with built-in wardrobes and ensuite shower room. A luxury family bathroom fitted with a modern white suite completes the accommodation.
Externally, the property occupies a generous site with gardens to the front enjoying an open aspect towards Scrabo Tower. To the rear, the enclosed gardens are laid in lawn with a paved patio area, ideal for outdoor entertaining and enjoying the countryside views. A spacious driveway provides excellent parking for several cars and leads to the large detached garage.
Comber is a thriving and highly sought after village, well known for its excellent range of local amenities, highly regarded primary and secondary schools, independent cafés, restaurants and boutique shops. Excellent transport links provide ease of access to many top grammar schools in the surrounding towns and Greater Belfast area, whilst an excellent road network allows for a convenient commute to Belfast city centre.
Rooms
Entrance Hall
PVC composite entrance door; tiled floor; recessed spotlights; understairs storage cupboard.
Lounge 15'7 X 11'7 (4.75m X 3.53m)
Feature gas stove on slate hearth.
Kitchen / Dining Area
Excellent range of contemporary solid ash painted fitted high and low level cupboards and drawers incorporating quartz 1½ tub sink unit with swan neck mixer tap; integrated Blomberg electric oven and microwave; Neff 4 ring ceramic hob with built-in extractor unit; Indesit dishwasher; Indesit fridge / freezer; wood laminate worktops with matching upstands and breakfast bar; recessed spotlights; tiled floor; open through to:-
Living Room 12'8 X 10'1 (3.86m X 3.07m)
Tiled floor; tv aerial connection points.
Sun Room 9'10 X 9'9 (3.00m X 2.97m)
Tiled floor; glazed PVC double door to rear gardens.
Utility Room 6'9 X 5'10 (2.06m X 1.78m)
Good range of modern fitted high and low level cupboards incorporating single drainer stainless steel sink unit with swan neck mixer tap; space and plumbing for washing machine and tumble dryer; laminate worktop with matching upstand; Ideal Logik gas fired boiler; tiled floor; glazed PVC door to rear.
WC 5'9 X 3'5 (1.75m X 1.04m)
Modern white suite comprising close coupled wc and wall mounted wash hand basin with mono mixer tap and vanity unit under; tiled floor; part tiled wall; extractor fan.
First Floor / Landing
Access to roofspace (via slingsby type ladder - partially floored); built-in storage cupboard.
Principal Bedroom 11'9 X 11'7 (3.58m X 3.53m)
Built-in wardrobes and chest of drawers.
En Suite Shower Room 8'6 X 3'10 (2.59m X 1.17m)
Modern white suite comprising tiled shower cubicle with thermostatically controlled shower unit and wall mounted telephone shower attachment; fitted sliding shower door; close coupled wc; wall mounted wash hand basin with mono mixer tap and vanity unit under; towel radiator; tiled walls and floor; recessed spotlights; extractor fan.
Bedroom 2 13'3 X 10'1 (4.04m X 3.07m)
Bedroom 3 10'5 X 9'8 (3.18m X 2.95m)
Bedroom 4 10'5 X 10'1 (3.18m X 3.07m)
Bathroom 8'4 X 6'8 (2.54m X 2.03m)
Stunning white suite comprising freestanding bath with pillar mixer tap; tiled shower cubicle with thermostatically controlled shower unit and wall mounted telephone shower attachment; drench shower head over; fitted sliding shower doors; close coupled wc; wall mounted wash hand basin with mono mixer tap and vanity unit under; towel radiator; tiled walls and floor; recessed spotlights; extractor fan.
Outside
Spacious driveway providing excellent parking for up to 4 cars leading to:-
Detached Garage 19'7 X 12'9 (5.97m X 3.89m)
Roller shutter doors; glazed PVC door to the side; light and power points.
Gardens
Front gardens laid out in lawn with open aspect; enclosed rear gardens laid out in lawn with a beautiful open aspect; decorative gravelled flowerbeds; outside light and water tap.
Capital Rateable Value
£235,000. Rates Payable = £2348.59 per annum (approx)
Tenure
Freehold
Management Fees
£319.07 per annum
Broadband Speed Availability
Potential Speeds for 8 Castlelodge Gardens
Max Download
1800
Mbps
Max Upload
220
MbpsThe speeds indicated represent the maximum estimated fixed-line speeds as predicted by Ofcom. Please note that these are estimates, and actual service availability and speeds may differ.
Property Location

Mortgage Calculator
Contact Agent

Contact Tim Martin & Co (Comber)
.jpg "comber Area Guide HomesNI")

Request More Information
Requesting Info about...
8 Castlelodge Gardens, Comber, BT23 5DW
By registering your interest, you acknowledge our Privacy Policy
By registering your interest, you acknowledge our Privacy Policy