
Contact Agent

Contact Templeton Robinson (North Down)


5 Bed Detached House
47 Killinchy Road
Comber, Newtownards, BT23 5LU
offers around
£479,950
- Status For Sale
- Property Type Detached
- Bedrooms 5
- Receptions 4
- Interior Area 2981 sq ft
- Heating Solid Fuel
-
Stamp Duty
Higher amount applies when purchasing as buy to let or as an additional property£13,998 / £37,995*
Key Features & Description
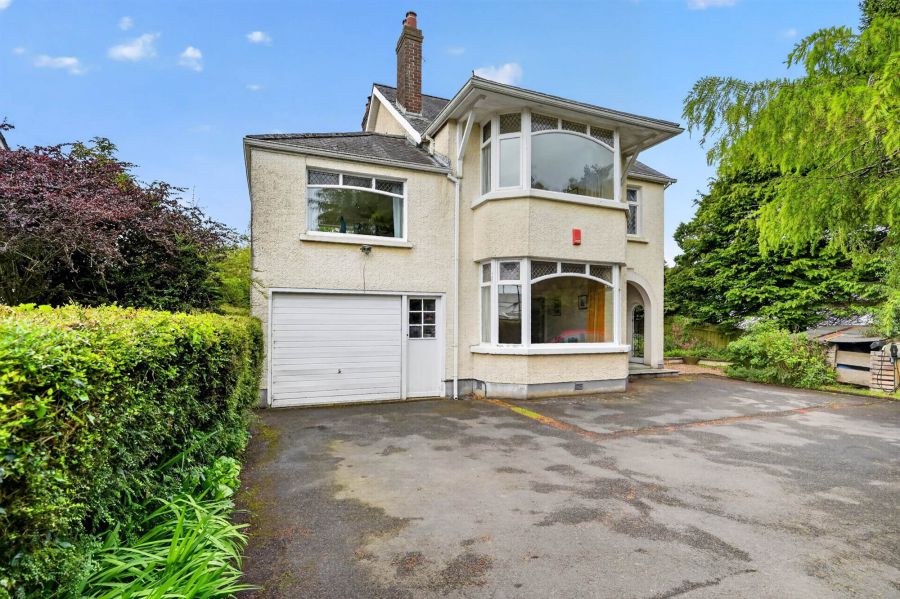
Charming detached family home dating back to the 1930s
Extending to circa 3,000 sq ft of adaptable accommodation
Granite step to reception porch with terazzo flooring
Hardwood, bevelled double glazed hardwood front door to:
Hallway
Cloakroom store
Living Room
Sitting Room open to Play Room / Snug
Open plan Kitchen / Dining / Living
Pantry, Utility & downstairs Shower Room
Lounge on first floor with dual aspect windows
Five Bedrooms (up to six depending on requirements)
Family Bathroom with separate WC
Wood pellet heating system, solar photovoltaic panels and solar hot water
Nestled behind mature trees & set back from the road
Garage with workshop to the rear & Summer House in garden
Extensive, mature & notably private gardens- beneftting from a sunny south west facing to the rear
Semi-rural location yet less than 1 mile from Comber town square
Within proximity to principal routes to Belfast, Dundonald, Downpatrick & Newtownards
Continuous footpath to Comber centre
Ideal for those wishing to commute yet also seeking a quieter, relaxed pace of living
* One of the front external images, living room & kitchen images are AI generated & are for illustrative purposes only *
Description
Dating back to the 1930s, this charming, detached family home offers a wealth of accommodation complimented by exceptional gardens, all within a desirable semi-rural location nearby Strangford Lough and less than one mile to Comber town.
Extending to circa 3000 sq. ft, the property blends period charm with well-proportioned accommodation ideal for practical modern family living. Retaining many original features including leaded top-light windows, wood-panelled walls and oak flooring. Currently in the form of two reception rooms, an extended kitchen dining with Bifold doors to the garden, complemented by a pantry, utility room and ground floor shower room. The first and second floors offer up to six bedrooms - depending on the occupier"s requirements plus bathroom and separate WC. Although some updating is required, the property benefits from a wood pellet heating system, photovoltaic solar panels and separate solar thermal tubes for heating water. Additional features include a garage, workshop, and cedar shingle garden room. Nestled behind mature trees, the property is set back from the road. The extensive southwest facing rear gardens are laid in lawn bordered by mature hedging with an array of trees.
An enviable location near to Strangford Lough, an area renowned for its" outstanding natural beauty yet still highly convenient - Located close to principal routes to Belfast, Dundonald, Downpatrick and Newtownards making it ideal for those wishing to commute yet also seeking a quieter, relaxed pace of living.
Dating back to the 1930s, this charming, detached family home offers a wealth of accommodation complimented by exceptional gardens, all within a desirable semi-rural location nearby Strangford Lough and less than one mile to Comber town.
Extending to circa 3000 sq. ft, the property blends period charm with well-proportioned accommodation ideal for practical modern family living. Retaining many original features including leaded top-light windows, wood-panelled walls and oak flooring. Currently in the form of two reception rooms, an extended kitchen dining with Bifold doors to the garden, complemented by a pantry, utility room and ground floor shower room. The first and second floors offer up to six bedrooms - depending on the occupier"s requirements plus bathroom and separate WC. Although some updating is required, the property benefits from a wood pellet heating system, photovoltaic solar panels and separate solar thermal tubes for heating water. Additional features include a garage, workshop, and cedar shingle garden room. Nestled behind mature trees, the property is set back from the road. The extensive southwest facing rear gardens are laid in lawn bordered by mature hedging with an array of trees.
An enviable location near to Strangford Lough, an area renowned for its" outstanding natural beauty yet still highly convenient - Located close to principal routes to Belfast, Dundonald, Downpatrick and Newtownards making it ideal for those wishing to commute yet also seeking a quieter, relaxed pace of living.
Rooms
Arch to entrance porch with granite step and terrazzo flooring, hardwood bevelled glass double glazed door leading to:
HALLWAY:
Feature original wood panelled walls, exposed timber beam ceiling, oak strip wood flooring
CLOAKROOM:
Leaded uPVC frame double glazed window, oak strip wood flooring, light
LIVING ROOM: 13' 9" X 16' 1" (4.20m X 4.90m)
Into bay. High cornice ceilings, feature a window with leaded glass top lights.
SITTING ROOM: 14' 9" X 12' 6" (4.50m X 3.80m)
Feature woodburning stove with slate hearth and timber mantle, exposed timber beam ceiling, plate rack, open to:
SUN ROOM/PLAYROOM AREA: 10' 10" X 9' 10" (3.30m X 3.00m)
KITCHEN: 23' 7" X 18' 8" (7.20m X 5.70m)
Country style kitchen with range of high-level and low-level units with glazed display cabinets, Classic Deluxe range cooker with five gas hob electric oven grill and slow cooker, range master extractor fan, stainless stainless sink with mixer tap and drainer, plumbed for dishwasher , space for fridge freezer , laminate worktops, tiles surround, engine engineered Oakwood flooring, uPVC frame double glazed timber bifold doors to exterior.
UTILITY ROOM: 12' 6" X 7' 3" (3.80m X 2.20m)
Range of units, ceramic sink with drainer and mixer tap, plumbed for washing machine, space for condenser dryer, ceramic tiled floor, uPVC double glazed single door to exterior.
PANTRY: 6' 3" X 5' 3" (1.90m X 1.60m)
With light & shelving.
SHOWER ROOM:
Fully tiled built in shower cubicle with mains shower unit, low flush WC, pedestal wash hand basin, heated towel rail, half panelled walls, ceramic tile floor, window.
HOME OFFICE/STUDY/PLAY ROOM: 15' 9" X 11' 6" (4.80m X 3.50m)
BEDROOM (1):
Into a window by 4.2 wall wall range of built-in robes, features bay window with lead glass top lights, wash hand basin with mixer tap and low-level cupboard and light above
BEDROOM (2): 14' 9" X 12' 6" (4.50m X 3.80m)
BEDROOM (3): 12' 6" X 9' 10" (3.80m X 3.00m)
BATHROOM:
Fully tiled built-in shower cubicle with mains shower unit, panelled bath with mixer tap and telephone hand shower, tiled surround, pedestal wash hand basin with mixer tap, half tiled walls, heated towel rail, extractor fan, window.
SEPARATE WC:
Low flush WC, window.
BEDROOM (5): 13' 5" X 9' 6" (4.10m X 2.90m)
Double built-in robe, large built-in desk with drawers below.
BEDROOM (6): 11' 2" X 9' 2" (3.40m X 2.80m)
Range of built-in robes with cupboards above and shelving, access to eaves storage.
OUTSIDE:
Nestled behind mature trees and set back from the Road - Tarmac driveway leading to garage with garaWood pellet boiler, light and power, up and over door with single door for pedestrian access
Large shed to back of garage - workshop leading to wood pellet storage
Extensive mature gardens in lawn benefiting from sunny south west facing aspect - spacious paver brick patio leading to lawns, bordered by hedging, mature tree and shrubbery including an array of fruit tree specimens from apple trees to plum
Garden House - concrete floor and cedar tile facade structure
Solar panels - Solis system for electricity
Thermal water panels on south facing gable wall for hot water.
Broadband Speed Availability
Potential Speeds for 47 Killinchy Road
Max Download
1800
Mbps
Max Upload
220
MbpsThe speeds indicated represent the maximum estimated fixed-line speeds as predicted by Ofcom. Please note that these are estimates, and actual service availability and speeds may differ.
Property Location

Mortgage Calculator
Directions
From Comber Square: Travelling along Killinchy Street, at the roundabout, continue straight onto Killinchy Road. Number 47 is positioned on the right hand side.
Just 1.3km from Comber Town Square, along with various shops, restaurants and cafes
Within proximity to principal routes to Belfast, Dundonald, Downpatrick
Idyllic rural location with access to social and sporting attractions of this area
Bus stop positioned opposite the driveway - ideal for commuters and also for students travelling to Belfast schools
George Best City Airport is located within approx. 10 miles from the property
Nearby Strangford Lough; An area of outstanding natural beauty.
Distances:
Belfast City Centre - 12 miles
Sullivan Upper School - 10.2 miles
Regent House School - 4.7 miles
Campbell College - 7.5 miles
Strathearn 7.3 miles
Bloomfield 7.1 miles
Grosvenor 7.8 miles
Down High 16 miles
Comber Square - 2 miles
Castle Espie - 2.5 miles
Balloo House - 5 miles
Whiterock - 8 miles
Just 1.3km from Comber Town Square, along with various shops, restaurants and cafes
Within proximity to principal routes to Belfast, Dundonald, Downpatrick
Idyllic rural location with access to social and sporting attractions of this area
Bus stop positioned opposite the driveway - ideal for commuters and also for students travelling to Belfast schools
George Best City Airport is located within approx. 10 miles from the property
Nearby Strangford Lough; An area of outstanding natural beauty.
Distances:
Belfast City Centre - 12 miles
Sullivan Upper School - 10.2 miles
Regent House School - 4.7 miles
Campbell College - 7.5 miles
Strathearn 7.3 miles
Bloomfield 7.1 miles
Grosvenor 7.8 miles
Down High 16 miles
Comber Square - 2 miles
Castle Espie - 2.5 miles
Balloo House - 5 miles
Whiterock - 8 miles
Contact Agent
Contact Templeton Robinson (North Down)
.jpg "comber Area Guide HomesNI")
Request More Information
Requesting Info about...
47 Killinchy Road, Comber, Newtownards, BT23 5LU
By registering your interest, you acknowledge our Privacy Policy
By registering your interest, you acknowledge our Privacy Policy