
Contact Agent

Contact Philip Tweedie & Company (Coleraine)


3 Bed Town House
42 Knocklynn Drive
Coleraine, BT52 1WX
offers in excess of
£205,000

Key Features & Description
Three bedrooms (1 wth ensuite), lounge, kitchen / dining room, downstairs WC, Bathroom.
Two of the bedrooms are extremely spacious
Property has been extremely well maintained through the years and looks 'as good as new'
Private and south facing rear garden
Gas fired central heating system
Double glazed windows in uPVC frames
Description
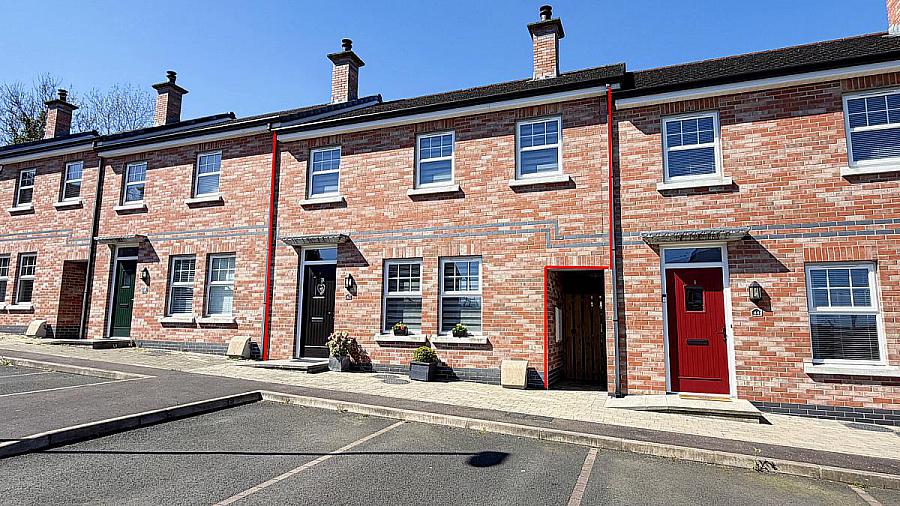
This beautifully cared-for three-bedroom home at 42 Knocklynn Drive presents an ideal opportunity for first-time buyers seeking a property that is ready to move straight into. Lovingly owned since new, the current owner has consistently maintained and upgraded the home to an exceptional standard throughout.
The property offers a surprisingly generous layout, with bright and well-proportioned accommodation that belies its three-bedroom designation. In particular, the two main double bedrooms are notably spacious, providing excellent comfort and flexibility for modern living.
To the rear, the home boasts a south-facing garden designed with ease of maintenance in mind. Laid in paved patio and bordered by established shrubs and mature planting, it provides a private and sheltered spaceperfect for relaxing, entertaining, or enjoying the sun throughout the day.
Situated in a popular residential area, this home combines quality, space, and practicality, making it a superb first step onto the property ladder.
This beautifully cared-for three-bedroom home at 42 Knocklynn Drive presents an ideal opportunity for first-time buyers seeking a property that is ready to move straight into. Lovingly owned since new, the current owner has consistently maintained and upgraded the home to an exceptional standard throughout.
The property offers a surprisingly generous layout, with bright and well-proportioned accommodation that belies its three-bedroom designation. In particular, the two main double bedrooms are notably spacious, providing excellent comfort and flexibility for modern living.
To the rear, the home boasts a south-facing garden designed with ease of maintenance in mind. Laid in paved patio and bordered by established shrubs and mature planting, it provides a private and sheltered spaceperfect for relaxing, entertaining, or enjoying the sun throughout the day.
Situated in a popular residential area, this home combines quality, space, and practicality, making it a superb first step onto the property ladder.
Rooms
HALLWAY
Tiled floor, composite front door, telephone point, under stair storage.
DOWNSTAIRS WC
Tiled floor, low flush WC, pedestal wash hand basin.
LOUNGE (3.80m X 4.50m)
Laminate wood floor, television point, wood burning stove.
KITCHEN/DINING ROOM (3.20m X 5.40m)
Tiled floor, high and low level storage units, integrated fridge freezer, integrated dishwasher, integrated oven hob extractor, stainless steel sink drainer unit, television point, patio doors to rear garden.
FIRST FLOOR
Carpeted hall and landing, access to floored attic via pulled down ladder, storage cupboard.
BEDROOM 1 (3.50m X 3.80m)
Carpeted double room to rear, television point.
ENSUITE
Shower cubicle mains shower, wash hand basin, low flush WC, tiled floor.
BEDROOM 2 (3.70m X 4.60m)
Carpeted double room to front, television point, walk in wardrobe.
BEDROOM 3 (2.80m X 2.80m)
Carpeted single room to front, storage cupboard.
BATHROOM
Tiled floor, panelled bath with shower attachment, low flush WC, heated towel rail, cantilever wash hand basin.
EXTERNAL FEATURES
Parking to the front of the property
Fully enclosed and private south facing rear garden
Paved patio to rear but the area has been softened with planting.
Broadband Speed Availability
Potential Speeds for 42 Knocklynn Drive
Max Download
10000
Mbps
Max Upload
10000
MbpsThe speeds indicated represent the maximum estimated fixed-line speeds as predicted by Ofcom. Please note that these are estimates, and actual service availability and speeds may differ.
Property Location

Mortgage Calculator
Contact Agent
Contact Philip Tweedie & Company (Coleraine)

Request More Information
Requesting Info about...
42 Knocklynn Drive, Coleraine, BT52 1WX
By registering your interest, you acknowledge our Privacy Policy
By registering your interest, you acknowledge our Privacy Policy