
Contact Agent

Contact Philip Tweedie & Company (Coleraine)


4 Bed Detached House
19 Greenhall Park
Coleraine, BT51 3FA
offers in excess of
£335,000

Key Features & Description
Four bedrooms (1 with ensuite), lounge, kitchen / dining /living room, playroom / study, utility room, downstairs WC, upstairs bathroom
Backs onto open countryside and is therefore extremely quiet
Immaculately kept and finished to 'showhome' standard.
Constructed in 2016
Close to Coleraine Grammar School, Coleraine College, DH Christie Memorial Primary School and Loreto College
Property is located in one of Coleraines most sought after developments
Fully enclosed and private rear garden
Double glazing windows in uPVC frames
Gas fired central heating system.
New bathroom fitted.
Description
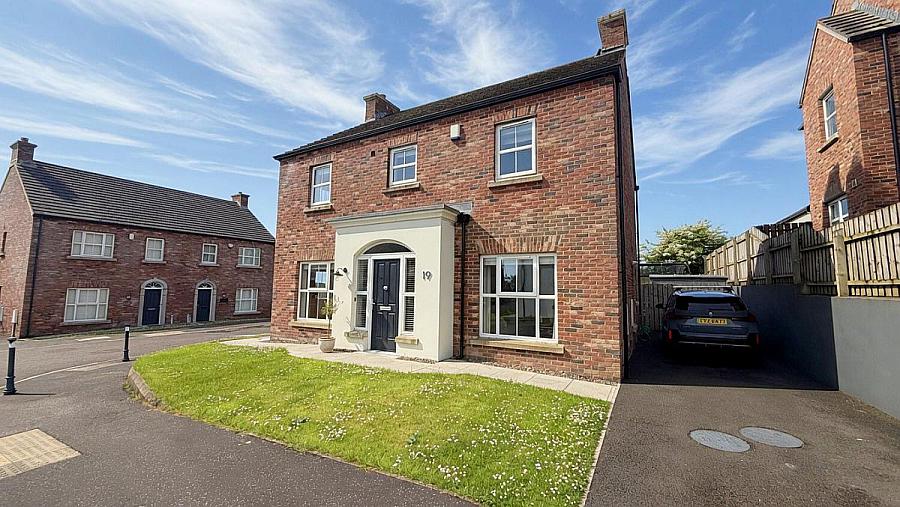
We at Philip Tweedie and Company are pleased to to be marketing the first of this house type to come onto the open market in 'Greenhall Park'. This stunning detached home was constructed in 2016 but has been updated and upgraded meticulously ever since. In addition to the high standard of finished this four bedroom home boasts a private rear garden that backs onto open countryside.
We are certain this beautifully property will not remain on the market long so immediate inspection is essential.
We at Philip Tweedie and Company are pleased to to be marketing the first of this house type to come onto the open market in 'Greenhall Park'. This stunning detached home was constructed in 2016 but has been updated and upgraded meticulously ever since. In addition to the high standard of finished this four bedroom home boasts a private rear garden that backs onto open countryside.
We are certain this beautifully property will not remain on the market long so immediate inspection is essential.
Rooms
HALLWAY
Composite front door, tiled floor, telephone point, alarm panel, understairs storage cupboard
DOWNSTAIRS WC
Tiled floor, low flush WC, cantilevered wash hand basin
LOUNGE (3.50m X 5.00m)
Wood burning stove with slate hearth and tiled back. Television point, dual aspect allowing excellent natural light.
PLAYROOM / STUDY (2.90m X 3.40m)
Television point with dual aspect allowing excellent natural light
KITCHEN / DINING / LIVING ROOM (4.60m X 6.80m)
Kitchen area - engineered wood floor, high and low level storage units with granite tops and upstands. Integrated fridge freezer, integrated double oven and hob, integrated dishwasher. Centre island with storage cupboards and granite worktops.
Living dining area - engineered wood floor, patio doors or window on three sides allowing excellent light and views over private rear garden.
UTILITY ROOM
Tiled floor, high and low level storage units with plumbing for a washing machine and space for a tumble drier. Stainless steel sink and drainer unit. Access to rear garden
FIRST FLOOR
Carpeted hall and landing, access to attic, large storage cupboard.
BEDROOM 1 (3.40m X 4.00m)
Carpeted double room to front of property with fitted wardrobes. ENSUITE comprising a tiled floor, low flush WC, cantilevered wash hand basin shower cubicle with mains shower
BEDROOM 2 (3.40m X 3.80m)
Carpeted double room to front of property
BEDROOM 3 (2.80m X 3.95m)
Carpeted double room to rear of property
BEDROOM 4 (2.70m X 2.80m)
Carpeted double room to rear of property
BATHROOM
Tiled floor, freestanding bath, shower cubicle with mains shower, low flush WC, cantilevered wash hand basin
EXTERNAL FEATURES
Large driveway to front and side
Lawns to front and side
Fully enclosed rear garden with patio and lawn areas
Broadband Speed Availability
Potential Speeds for 19 Greenhall Park
Max Download
10000
Mbps
Max Upload
10000
MbpsThe speeds indicated represent the maximum estimated fixed-line speeds as predicted by Ofcom. Please note that these are estimates, and actual service availability and speeds may differ.
Property Location

Mortgage Calculator
Contact Agent
Contact Philip Tweedie & Company (Coleraine)


Request More Information
Requesting Info about...
19 Greenhall Park, Coleraine, BT51 3FA
By registering your interest, you acknowledge our Privacy Policy
By registering your interest, you acknowledge our Privacy Policy