Commercial Property
5 Lodge Road
Coleraine, BT52 1LU
asking price
£225,000
- Status For Sale
- Property Type Commercial Property
-
Stamp Duty
Higher amount applies when purchasing as buy to let or as an additional property£2,000 / £13,250*
- Tenure Leasehold
Key Features & Description
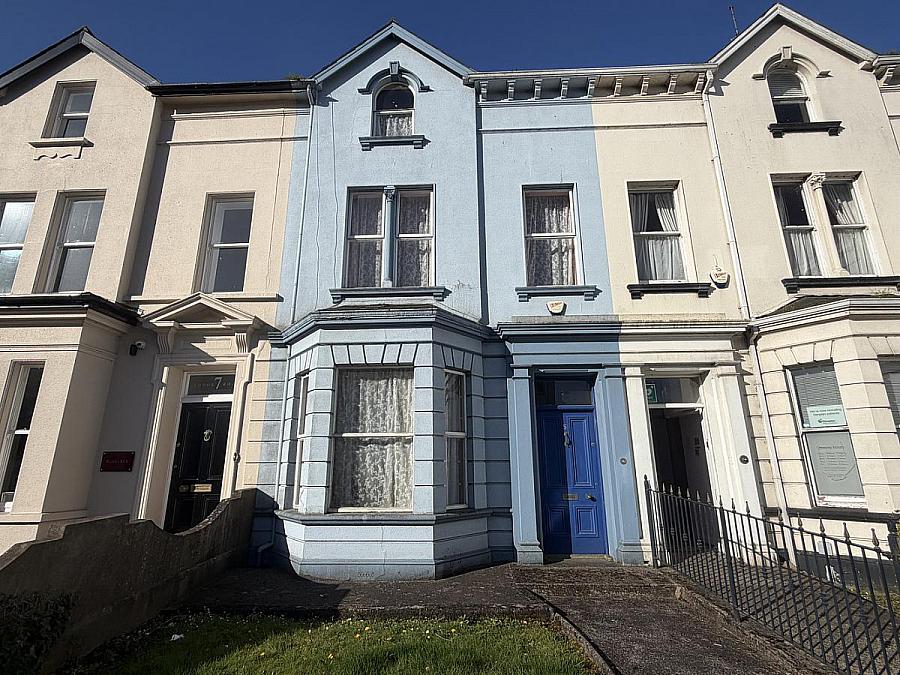
Large Terrace property fronting the Lodge Road.
Self closing fire doors.
Currently laid out as an office accommodation but has the potential to be residential subject to planning.
Centrally located.
Car parking to rear accessed via Long Commons.
Description
Number 5 Lodge Road is a promising investment opportunity in the heart of Coleraine town. This spacious terraced house spans three floors and presents a canvas for transformation. Centrally located, this property sits on Lodge Road, ensuring convenient access to Coleraine's town centre, educational institutions, healthcare facilities, and more. The properties proximity to schools, the health centre, and Coleraine hospital adds to the property's appeal, making it a strategic choice for those looking for a central and accessible residence. This property, presents an exciting opportunity to create a bespoke living space tailored to your preferences. With many rooms spread over three floors, there is ample potential to design a comfortable and modern residence.
Number 5 Lodge Road is a promising investment opportunity in the heart of Coleraine town. This spacious terraced house spans three floors and presents a canvas for transformation. Centrally located, this property sits on Lodge Road, ensuring convenient access to Coleraine's town centre, educational institutions, healthcare facilities, and more. The properties proximity to schools, the health centre, and Coleraine hospital adds to the property's appeal, making it a strategic choice for those looking for a central and accessible residence. This property, presents an exciting opportunity to create a bespoke living space tailored to your preferences. With many rooms spread over three floors, there is ample potential to design a comfortable and modern residence.
Rooms
Entrance porch
With mosaic tiled floor and original carved door.
Entrance hallway
With tiled floor, storage under stairs, original corniced ceiling, dado rail and ceiling rose.
Room 1 (3.78m X 5.31m)
With corniced ceiling, mahogany fire place with tiled inset and hearth. Measurements into bay.
Room 2 (3.73m X 3.43m)
With ornate wooden fireplace with tiled inset and hearth.
Kitchen (2.44m X 4.42m)
With a range of eye and low level units, tiled around work tops and floor, stainless steel sink unit with double drainer, space for washing machine, cooker and fridge freezer.
Storage (0.97m X 2.62m)
With wash hand basin and provision for wc.
Split level landing
With access to hot press.
WC / Bathroom (1.83m X 2.44m)
With wash hand basin, wc, half tiled walls and access to hot press.
Room 4 (4.27m X 5.28m)
With corniced ceiling, tiled fireplace with marble surround and tiled hearth.
Room 5 (3.35m X 3.71m)
With fireplace.
Room 6 (2.13m X 2.69m)
With built in cupboard
Split level landing
Room 7 (3.38m X 3.68m)
With fireplace.
Room 8 (4.34m X 5.33m)
With ornate metal fireplace and velux windows.
Exterior Features
With enclosed concrete back yard, outhouse and enclosed back garden.
Outhouse (3.05m X 5.26m)
With access to enclosed yard, access to enclosed garden at rear and access from long commons.
Estimated Non Domestic Rates Bill: £3,776 Tenure: TBC
Broadband Speed Availability
Potential Speeds for 5 Lodge Road
Max Download
2000
Mbps
Max Upload
2000
MbpsThe speeds indicated represent the maximum estimated fixed-line speeds as predicted by Ofcom. Please note that these are estimates, and actual service availability and speeds may differ.
Property Location

Mortgage Calculator
Contact Agent

Contact Bensons
Request More Information
Requesting Info about...