


4 Bed Spacious 4 bed townhouse
60 The Salmon Leap
Coleraine, BT51 3TW
offers over
£200,000
Key Features & Description
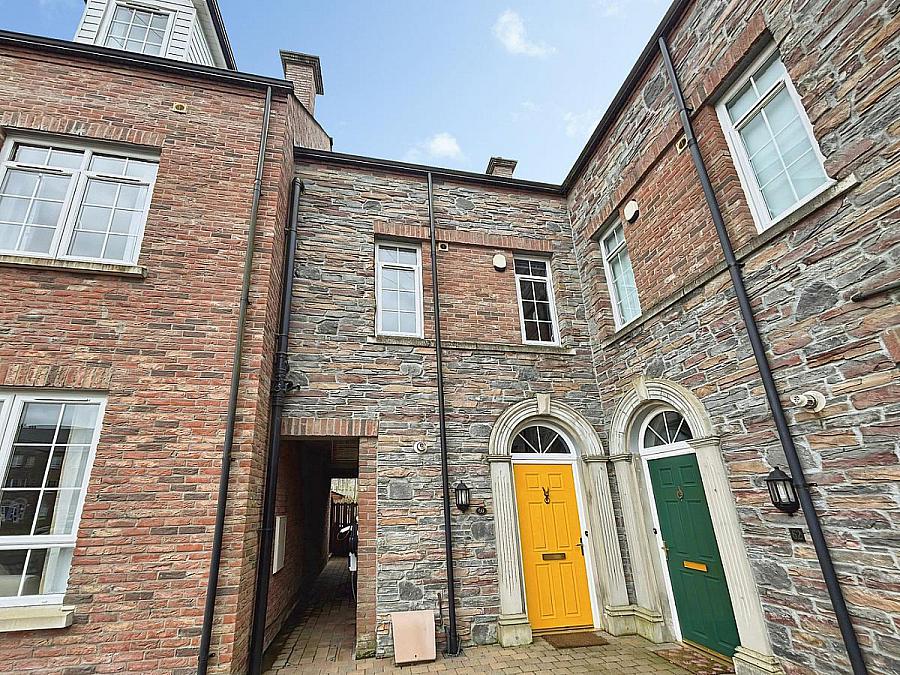
4 Bedroom 1 Reception Mid Terrace House With Private Rear Garden With Pedestrian Access & Leading to Somerset Forest.
Gas Central Heating & Double Glazed Windows
EV Charging Point
Close Distance to Coleraine Town Centre, Riverside Retail Park, Schools & All Other Amenities
Castlerock, Portrush, Portstewart & All Major North Coast Attractions Within Commuting Distance
Conveniently Located Off The A26 Leading To Belfast / L/Derry
Estimated Domestic Rates Per Annum £1492 Approx. Tenure TBC. Management Fee £140 Per Year Approx.
Description
This excellent 4 bedroom 1 reception mid terrace house offers spacious well laid out accommodation
with private rear garden leading to Somerset Forest. The property has been maintained to an
exceptionally high standard throughout. Ideally suited for either a permanent or holiday home and this property will have wide appeal on the open market. Located within a close to Coleraine town centre, Riverside Retail Park, Somerset Forest, restaurants, shops and amenities. Also located within short commuting distance to Portrush & Portstewart with beaches and golf courses
and all other major North Coast attractions and arterial routes.
This excellent 4 bedroom 1 reception mid terrace house offers spacious well laid out accommodation
with private rear garden leading to Somerset Forest. The property has been maintained to an
exceptionally high standard throughout. Ideally suited for either a permanent or holiday home and this property will have wide appeal on the open market. Located within a close to Coleraine town centre, Riverside Retail Park, Somerset Forest, restaurants, shops and amenities. Also located within short commuting distance to Portrush & Portstewart with beaches and golf courses
and all other major North Coast attractions and arterial routes.
Rooms
Entrance Hall
With cloaks cupboard, storage cupboard plumbed for automatic washing machine, cloakroom comprising wc and wash hand basin.
Lounge (13.25m X 14.33m)
With multi fuel stove & TV point and laminate flooring.
Kitchen
Comprising range of eye and low level units, one and a half bowl stainless steel sink unit, integrated hob and oven, extractor fan, integrated dishwasher and fridge freezer, recessed lighting, part tiled walls, tiled flooring, patio doors to rear.
First Floor Landing
Bedroom 1 (3.30m X 4.20m)
With TV and phone point. En-suite comprising fully tiled mains walk in shower, wc, wash hand basin with tiled splashback, tiled flooring.
Bedroom 2 (11.42m X 14.67m)
With TV and phone point.
Bathroom
With white suite, walk in pvc clad mains shower cubicle, bath with telephone hand shower attachment with pvc splash back, wc, wash hand basin with tiles splash back, heated towel rail. Tiled floor.
Second Floor Landing
Storage cupboard with light and shelving.
Bedroom 3 (9.00m X 13.92m)
With TV and phone point.
Bedroom 4 (11.42m X 14.67m)
Shower Room
With fully tiled walk in shower cubicle, wc, wash hand basin, tiled walls, extractor fan and Velux window.
Broadband Speed Availability
Potential Speeds for 60 The Salmon Leap
Max Download
2000
Mbps
Max Upload
2000
MbpsThe speeds indicated represent the maximum estimated fixed-line speeds as predicted by Ofcom. Please note that these are estimates, and actual service availability and speeds may differ.
Property Location

Mortgage Calculator
Contact Agent

Contact Bensons
Request More Information
Requesting Info about...
60 The Salmon Leap, Coleraine, BT51 3TW
By registering your interest, you acknowledge our Privacy Policy
By registering your interest, you acknowledge our Privacy Policy