


4 Bed Terraced House
82 Union Street
Coleraine, BT52 1QB
offers over
£189,500

Key Features & Description
Gas Fired Central Heating
PVC Double Glazed Windows
Town Centre Location
New Roof Installed in 2020
Description
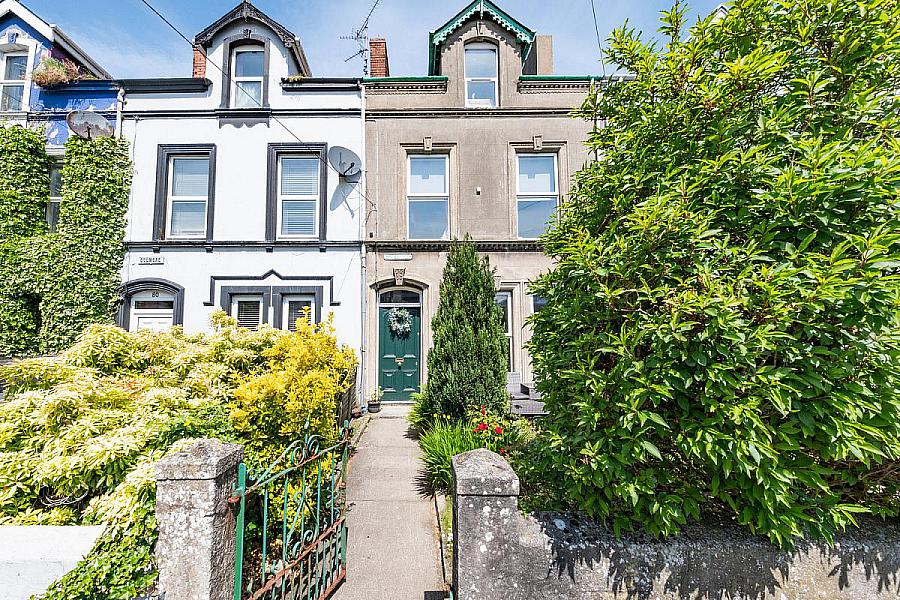
This is a charming four bedroom mid-terrace house located within Coleraine town centre and close to most local amenities. Extending to approximately 1356 sq ft of living space, the property possesses that all important feeling of warmth and character. This superb home should meet the needs of a wide and varied range of potential purchasers. Externally the property benefits from a large store and a generously proportioned rear garden. Centrally located, the property is situated to basically most, if not all local amenities including shops, churches, bus and train stations with routes to Portstewart, Portrush and the university. Early inspection is highly recommended of this most delightful and conveniently located property.
This is a charming four bedroom mid-terrace house located within Coleraine town centre and close to most local amenities. Extending to approximately 1356 sq ft of living space, the property possesses that all important feeling of warmth and character. This superb home should meet the needs of a wide and varied range of potential purchasers. Externally the property benefits from a large store and a generously proportioned rear garden. Centrally located, the property is situated to basically most, if not all local amenities including shops, churches, bus and train stations with routes to Portstewart, Portrush and the university. Early inspection is highly recommended of this most delightful and conveniently located property.
Rooms
GROUND FLOOR:
Entrance Porch:
39 wide with cornicing, tiled floor and stained glass door leading to:
Entrance Hall:
41 wide with cornicing and feature ornamental details.
Lounge: (3.40m X 3.58m)
With wood surround fireplace with cast iron inset and tiled hearth, cornicing, centrepiece, picture rail and laminate wood floor.
Dining Area: (3.48m X 3.61m)
With feature elevated cast iron fireplace with wood surround and tiled hearth, storage to sides with wood panelled doors, panelled wall and door through to:
Kitchen: (2.11m X 3.71m)
With high and low level built in units with tiling between, integrated gas hob, extractor fan above, integrated fridge, double eye level oven, saucepan drawers, under stairs storage cupboard and recessed lighting. Open plan to:
Utility Room: (2.06m X 2.08m)
With double bowl sink unit, high and low level built in units with tiling between, plumbed for automatic washing machine, space for tumble dryer, recessed lighting, tiled floor and pedestrian door leading to rear.
Separate W.C.:
With wash hand basin set in vanity unit with storage below and tiled splashback, recessed lighting, extractor fan and tiled floor.
FIRST FLOOR RETURN:
Bathroom:
With white suite comprising w.c., wash hand basin set in vanity unit with storage below and tiled splashback, freestanding bath, PVC cladded walk in shower area with mains rainfall shower head, additional telephone hand shower, two heated towel rails, extractor fan, recessed lighting and laminate wood floor.
Storage Room:
With recessed lighting, cupboard housing gas boiler and laminate wood floor.
Bedroom 1: (3.40m X 4.85m)
With feature cast iron fireplace with tiled inset, wood surround and riled hearth, cornicing and picture rail.
Bedroom 2: (2.92m X 3.51m)
With feature Victorian style fireplace.
SECOND FLOOR:
Landing:
With access to roof space and Velux window.
Bedroom 3: (3.58m X 4.47m)
With feature Victorian style fireplace.
Bedroom 4: (2.57m X 3.28m)
EXTERIOR FEATURES:
Garden to front is laid in lawn and fully fenced in with established shrubbery, plants and trees. Yard to rear is fenced in and screened. Storage area and additional storage cupboard. Door leading to; right of way, parking spaces and double storage unit 170 x 160 approx. with sliding vehicle style doors. Light and tap to rear.
Broadband Speed Availability
Potential Speeds for 82 Union Street
Max Download
10000
Mbps
Max Upload
10000
MbpsThe speeds indicated represent the maximum estimated fixed-line speeds as predicted by Ofcom. Please note that these are estimates, and actual service availability and speeds may differ.
Property Location

Mortgage Calculator
Directions
Travelling into Coleraine on the Millburn Road towards the town centre, follow the road onto Union Street. No 82 will be located on your left hand side just after the entrance to Martin’s Brae.
Contact Agent

Contact Armstrong Gordon & Co
Request More Information
Requesting Info about...
82 Union Street, Coleraine, BT52 1QB
By registering your interest, you acknowledge our Privacy Policy
By registering your interest, you acknowledge our Privacy Policy