Contact Agent

Contact JK Estate Agents

Contact JK Estate Agents

4 Bed Detached House

3 Towerview Meadow

Cloughey, BT22 1RX
offers around £280,000
  • Status For Sale
  • Property Type Detached House
  • Bedrooms 4
  • Receptions 3
  • Heating OFCH

  • EPC Rating B84 / B84
  • Stamp Duty
    Higher amount applies when purchasing as buy to let or as an additional property
    £4,000 / £18,000*
  • Typical Mortgage
    Click price to use our mortgage calculator
EPC Rating

Key Features & Description

Bright and beautiful Home
Located at the edge of the popular development; Towerview
Show home finish
Spacious Lounge
Open plan Kitchen/Dining/Family Room
Separate Formal Dining Room
4 first floor Bedrooms - Master with ensuite Shower Room
Beautiful enclosed Garden to the rear in lawns with with flowerbeds, shrubs and paved patio area
Tarmac Driveway/parking to the front
Close to all amenities and neighbouring Villages
Description

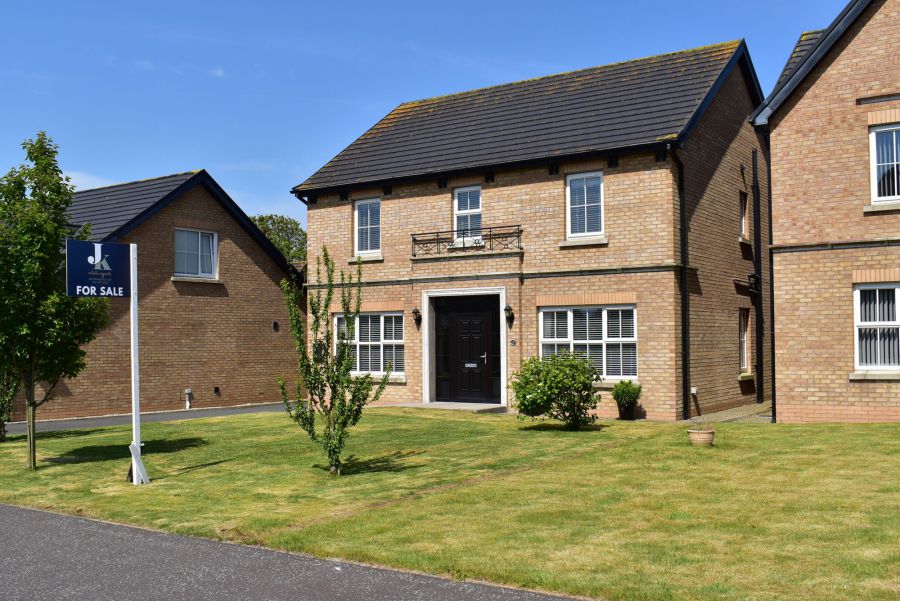
Nestled on the edge of the ever popular Towerview development in sought after Cloughey, this beautifully presented detached home is the kind of property that quietly steals the show from the moment you arrive. Bright, spacious and finished to an exceptional standard throughout, it offers true turnkey living in a location where homes rarely sit still for long.

Inside, the property has been thoughtfully designed with modern family life in mind. A spacious lounge creates the perfect place to unwind, while the heart of the home lies within the stunning open plan kitchen, dining and family area complete with utility room off. For those who love to host, a separate formal dining room adds an extra touch of versatility and elegance.

Upstairs, four well proportioned bedrooms provide excellent accommodation for growing families, including a superb principal bedroom with ensuite shower room. A stylish four piece family bathroom completes the first floor.

Externally, the home continues to impress. Beautifully maintained gardens to both front and rear create a wonderful sense of privacy and space, with enclosed rear lawns, mature shrubs and flowerbeds offering the perfect setting for children, entertaining or simply enjoying peaceful evenings outdoors. A generous tarmac driveway provides parking for multiple vehicles.

Positioned within minutes of the stunning Cloughey Beach and Kirkistown Castle Golf Club, this home enjoys the perfect blend of coastal charm and convenience, with local amenities and neighbouring villages all easily accessible.

A standout home in one of the Peninsula’s most desirable developments. 

Rooms

Entrance Hall ( X ) Composite door with glazed side panels, feature oak effect flooring, understairs cupboard, single panel radiator.
Cloak Suite ( X ) White suite comprising; low flush WC, corner pedestal wash hand basin with chrome fittings and tiled splash back, tiled flooring.
( X )
Lounge 15'7 X 11'2 (4.75m X 3.40m) Feature ornate fireplace with electric stove, feature oak effect flooring, double panel radiator.
Dining Room 15'7 X 10'8 (4.75m X 3.25m) Feature oak effect flooring, double panel radiator.
Kitchen / Dining / Family 23' 9" X 9' 8" (7.24m X 2.95m) Excellent range of high and low level 'Shaker' style units with marble effect round edge worktops and matching Breakfast Bar. 1 1/2 tub stainless steel sink unit with mixer taps, 4 ring electric hob with low level oven/grill and polished stainless steel canopy over, Integrated dishwasher. Tiled flooring, LED lighting, double panel radiator. uPVC French doors to rear Patio area.
Utility Room 9'8 X 5'6 (2.95m X 1.68m) A range of high and low level 'Shaker' style units with marble effect round edge worktops, single drainer stainless steel sink unit with mixer taps, plumbed for washing machine. Tiled flooring, single panel radiator, part uPVC double glazed door to rear.
Landing ( X ) Hotpress, airing cupboard, storage cupboard, single panel radiator.
Master Bedroom 12'5 X 10'8 (3.78m X 3.25m) Double panel radiator.
Ensuite Shower 10'8 X 4'0 (3.25m X 1.22m) 3 piece white suite comprising; corner shower cubicle with slate effect panelled walls, wall mounted wash hand basin with chrome fittings and tiled splashback, low flush WC. Wall mounted towel rail/radiator, porcelain tiled flooring, LED lighting.
Bedroom 2 14'3 X 8'7 (4.34m X 2.62m) Single panel radiator.
Bedroom 3 14'7 X 8'7 (4.45m X 2.62m) Single panel radiator.
Bedroom 4 11'1 X 10'5 (3.38m X 3.18m) Overall. Single panel radiator.
Bathroom 11' 1" X 6' 0" (3.38m X 1.83m) Four piece white suite comprising; panelled bath with central chrome fittings and shower head, corner PVC panelled shower cubicle with twin head shower fitting, wall mounted high gloss vanity unit with wash hand basin, low flush WC. Tiled flooring, wall mounted towel rail/radiator, LED lighting.
(0.00m X 0.00m) The rear of the property; private and mature lawned Garden with flowerbeds and shrubs, pebbled pathway, paved patio area and Garden shed. Tarmac Driveway to the front providing ample parking for multiple cars, beautiful lawned Garden with trees and pebbled planter area and paved pathway.

Broadband Speed Availability

Ultrafast

Potential Speeds for 3 Towerview Meadow

Max Download
1800
Mbps
Max Upload
300
Mbps
The speeds indicated represent the maximum estimated fixed-line speeds as predicted by Ofcom. Please note that these are estimates, and actual service availability and speeds may differ.

Property Location

Show Map

Mortgage Calculator

Disclaimer: The following calculations act as a guide only, and are based on a typical repayment mortgage model. Financial decisions should not be made based on these calculations and accuracy is not guaranteed. Always seek professional advice before making any financial decisions.

Contact Agent

Contact JK Estate Agents
Contact JK Estate Agents

Request More Information
Requesting Info about...
3 Towerview Meadow, Cloughey, BT22 1RX 3 Towerview Meadow, Cloughey, BT22 1RX

By registering your interest, you acknowledge our Privacy Policy
Ask Holmes
Ask Holmes
Let's find your next home

Are you sure you want to reset the chat?

Checking API...
