
Contact Agent

Contact Templeton Robinson (Ballyhackamore)


3 Bed Semi-Detached Villa
51 Kingsway Park
Gilnahirk, Belfast, BT5 7EW
offers over
£345,000

Key Features & Description
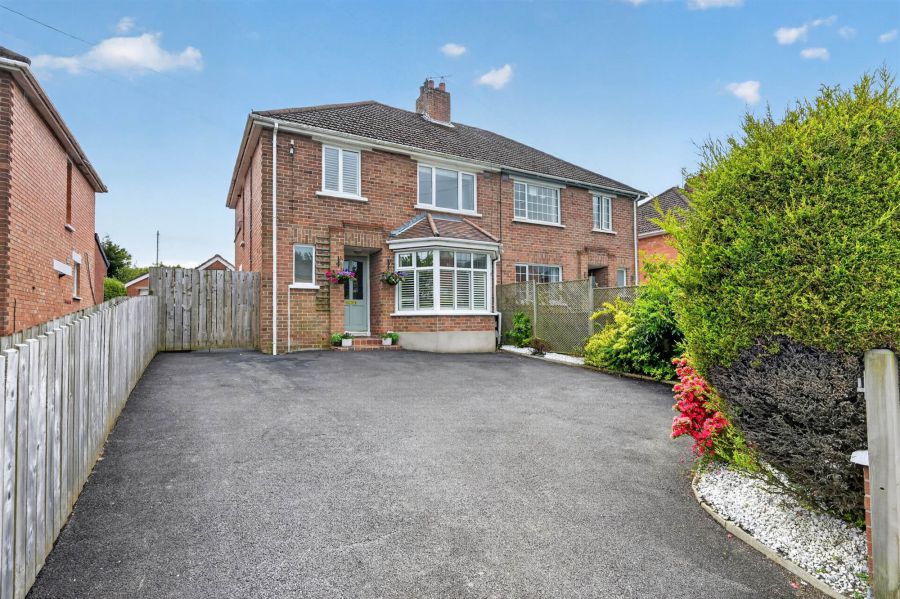
Extended, semi-detached home in popular residential location
Three well-proportioned bedrooms
Large living space to front with feature fireplace
Kitchen with solid granite tops, open to:
Living/dining areas & double doors to rear
Main family bathroom on first floor
Floored attic space
Garage, used for gym space and also additional storage
Amazing south-facing rear garden with additional patio area
Tarmac driveway parking for multiple vehicles
Excellent local schooling within walking distance
Amenities, parks and transport links all on doorstep
Description
This charming semi-detached villa is located in a quiet residential location in Gilnahirk, an area of consistently high demand. Shops, transport links and leading primary and secondary schools are within close proximity, adding appeal for all types of buyer.
Number 51 has the warmth and character of a fantastic family home with plentiful accommodation for all.
Finished to a high standard, the kitchen is large enough to incorporate a dining area and an additional living area, providing access to the rear.
Of particular note, the amazing south-facing rear garden where both children and adults alike can enjoy both space and privacy.
Early viewing highly recommended.
This charming semi-detached villa is located in a quiet residential location in Gilnahirk, an area of consistently high demand. Shops, transport links and leading primary and secondary schools are within close proximity, adding appeal for all types of buyer.
Number 51 has the warmth and character of a fantastic family home with plentiful accommodation for all.
Finished to a high standard, the kitchen is large enough to incorporate a dining area and an additional living area, providing access to the rear.
Of particular note, the amazing south-facing rear garden where both children and adults alike can enjoy both space and privacy.
Early viewing highly recommended.
Rooms
Wooden front door to . . .
ENTRANCE HALL:
Solid wooden flooring, cornice ceiling, storage cupboard, additional understairs storage.
LIVING ROOM: 20' 9" X 11' 1" (6.33m X 3.38m)
(into bay). Solid wood flooring, cornice ceiling, feature fireplace with wooden surround aand mantle and slate tiled hearth.
KITCHEN OPEN PLAN TO DINING/LIVING 21' 2" X 20' 9" (6.44m X 6.33m)
Range of high and low level units, solid granite work surfaces, space for oven and hob with extractor fan above, plumbed for washing machine and dishwasher, space for fridge freezer, under-hung Belfast style ceramic sink unit with mixer tap, tiled splashback, tiled floor. Open to living and dining area. Wall to wall storage units with shelving, uPVC double doors to rear.
LANDING:
Access to roofspace, cornice ceiling, spotlights.
PRINCIPAL BEDROOM: 13' 3" X 12' 11" (4.04m X 3.93m)
Cornice ceiling, outlook to rear.
BEDROOM (2): 11' 11" X 11' 3" (3.64m X 3.44m)
Cornice ceiling, outlook to front.
BEDROOM (3): 9' 0" X 7' 10" (2.75m X 2.40m)
Cornice ceiling.
BATHROOM:
White suite comprising dual flush wc, vanity unit with ceramic sink and chrome mixer tap, wall-mounted mirrored cabinet, panelled bath with chrome mixer tap, separate shower enclosure with thermostatic chrome shower, tiled enclosure and glass screen, fully tiled walls, tiled floor. Hotpress cupboard with shelving and housing for combi gas boiler, spotlights.
REAR GARDEN:
Enclosed south facing rear garden laid in lawn, additional patio areas, mature surrounding hedging, raised flower beds with mature shrubbery, outside light and tap.
FRONT:
Tarmac driveway with parking for multiple vehicles, raised flower beds with mature shrubbery, surrounding hedging.
GARAGE: 20' 9" X 10' 11" (6.32m X 3.33m)
(converted into gym or outside working space. uPVC side door, wooden door to storage, space for tumble dryer, uPVC double doors to rear.
Broadband Speed Availability
Potential Speeds for 51 Kingsway Park
Max Download
1800
Mbps
Max Upload
220
MbpsThe speeds indicated represent the maximum estimated fixed-line speeds as predicted by Ofcom. Please note that these are estimates, and actual service availability and speeds may differ.
Property Location

Mortgage Calculator
Directions
From Kings Road, head up Gilnahirk Road past shops and Spar. Kingsway Park is second on the left and property is on the right hand side.
Contact Agent
Contact Templeton Robinson (Ballyhackamore)
Request More Information
Requesting Info about...
51 Kingsway Park, Gilnahirk, Belfast, BT5 7EW
By registering your interest, you acknowledge our Privacy Policy
By registering your interest, you acknowledge our Privacy Policy