


6 Bed Terrace House
15 Hughenden Avenue
Belfast, County Antrim, BT15 5DB
price
£325,000

Key Features & Description
Description
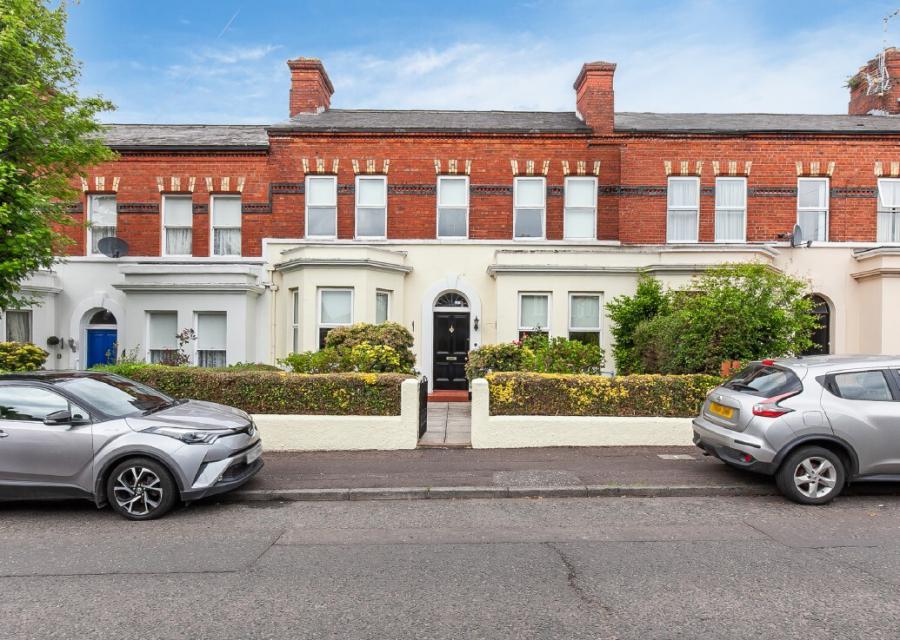
15 Hughenden Avenue is an exceptional period townhouse situated in the heart of North Belfast, offering an abundance of character, grandeur and versatile family accommodation steeped in rich local history.
The property welcomes you through an entrance porch leading to a magnificent reception hall adorned with stunning original period detailing including intricate ceiling cornicing, dado railing, ceiling corbels and an elegant ceiling rose, immediately setting the tone for the quality and heritage found throughout the home.
To the front of the property is a beautifully proportioned formal living with an array of charming period features. Beyond this lies a grand open plan formal dining, living and hosting area, a space filled with warmth and history, perfect for entertaining on both an intimate and larger scale.
To the rear of the home there is an additional snug providing a cosy retreat, alongside the main hosting and entertaining space incorporating a bespoke open plan kitchen complete with centrepiece island. This impressive area flows effortlessly into the dining and living space, creating the true heart of the home. Off the kitchen is a practical utility room plumbed for white goods.
The first floor landing is enhanced by a stunning picture window framing breathtaking views over Cavehill. This floor hosts four generous double bedrooms along with family bathroom suite and an additional W.C.
The second floor offers two additional versatile rooms which can be utilised as guest bedrooms, home offices, studies or hobby rooms depending on individual requirements.
Externally, the property benefits from a private enclosed rear garden together with a garage and access to the rear street providing convenient off-road parking away from the main road. To the front, the landscaped gardens are beautifully maintained with an attractive selection of flowers, shrubbery and roses creating excellent kerb appeal.
15 Hughenden Avenue is an exceptional period townhouse situated in the heart of North Belfast, offering an abundance of character, grandeur and versatile family accommodation steeped in rich local history.
The property welcomes you through an entrance porch leading to a magnificent reception hall adorned with stunning original period detailing including intricate ceiling cornicing, dado railing, ceiling corbels and an elegant ceiling rose, immediately setting the tone for the quality and heritage found throughout the home.
To the front of the property is a beautifully proportioned formal living with an array of charming period features. Beyond this lies a grand open plan formal dining, living and hosting area, a space filled with warmth and history, perfect for entertaining on both an intimate and larger scale.
To the rear of the home there is an additional snug providing a cosy retreat, alongside the main hosting and entertaining space incorporating a bespoke open plan kitchen complete with centrepiece island. This impressive area flows effortlessly into the dining and living space, creating the true heart of the home. Off the kitchen is a practical utility room plumbed for white goods.
The first floor landing is enhanced by a stunning picture window framing breathtaking views over Cavehill. This floor hosts four generous double bedrooms along with family bathroom suite and an additional W.C.
The second floor offers two additional versatile rooms which can be utilised as guest bedrooms, home offices, studies or hobby rooms depending on individual requirements.
Externally, the property benefits from a private enclosed rear garden together with a garage and access to the rear street providing convenient off-road parking away from the main road. To the front, the landscaped gardens are beautifully maintained with an attractive selection of flowers, shrubbery and roses creating excellent kerb appeal.
Rooms
Entrance
Solid wooden front door.
Entrance Porch
Ceramic tiled floor, dado rail, picture rail, ceiling cornice, inner wooden door with glass side panels.
Entrance Hall
Welcoming entrance with dado rail, ceiling cornice, ceiling corbel, ceiling rose and under stair storage.
Lounge 14'9" X 12'4" (4.50m X 3.76m)
Picture rail, corniced ceiling, ceiling rose and feature fire place (Gas)
Living Room 17'11" X 13'3" (5.46m X 4.04m)
Feature bay window, picture rail, corniced ceiling, ceiling rose, feature fireplace (open), open plan to dining room.
Dining Room 12'0" X 9'5" (3.66m X 2.87m)
Picture rail and corniced ceiling.
Open Plan Living into Dining 27'6" X 13'3" (8.38m X 4.04m)
Snug 10'7" X 10'2" (3.23m X 3.10m)
Picture rail and corniced ceiling.
Open Plan Kitchen/ Living/ Dining 25'0" X 18'2" (7.62m X 5.54m)
Comprises of an excellent range of high and low level units with center piece island for casual dining and hosting. One and a half bowl stainless steel sink unit with mixer tap, four ring gas hob with under bench oven and grill. Overhead stainless steel extractor unit, plumbed for dishwasher, space for fridge freezer, partly tiled walls, tiled floor, open plan into large living and dining space with an array of natural light, recessed lighting and door to rear garden. Access to...
Utility Room 9'8" X 5'2" (2.95m X 1.57m)
Excellent range of high and low level units, stainless steel sink unit with mixer tap, plumbed for washing machine, space for a tumble dryer, partly tiled walls, tiled floor, boiler storage and access to loft space.
First Floor
Landing
Views towards Cavehill, dado rail, ceiling corbel and corniced ceiling.
Bedroom One 13'9" X 12'4" (4.20m X 3.76m)
Dado rail, picture rail, corniced ceiling and ceiling rose.
Bedroom Two 12'5" X 12'9" (3.78m X 3.89m)
Picture rail, corniced ceiling and built in storage space.
Bedroom Three 12'4" X 11'0" (3.76m X 3.35m)
Views over Cavehill, dado rail, picture rail, corniced ceiling and ceiling rose.
Bedroom Four 12'7" X 10'10" (3.84m X 3.30m)
Dado rail, picture rail and built in storage.
Bedroom Five 11'11" X 10'11" (3.63m X 3.33m)
Bedroom Six 11'4" X 10'6" (3.45m X 3.20m)
Bathroom
Comprises of paneled bath with telephone shower handle, wash hand basin with vanity storage underneath and enclosed shower unit with glass shower screen. Fully tiled walls and access to loft space.
WC
Low flush WC and pedestal wash hand basin with mixer tap.
Outside
Rear
Enclosed rear garden, paved patio area, garden laid in lawn, outside tap, bordering fencing, pleasant range of shrubbery, hedging and mature trees. Gate access to rear parking.
Front
Beautiful range of flowers, shrubbery and hedging.
Garage 19'5" X 10'7" (5.92m X 3.23m)
Electric and power.
Broadband Speed Availability
Potential Speeds for 15 Hughenden Avenue
Max Download
1800
Mbps
Max Upload
220
MbpsThe speeds indicated represent the maximum estimated fixed-line speeds as predicted by Ofcom. Please note that these are estimates, and actual service availability and speeds may differ.
Property Location

Mortgage Calculator
Contact Agent

Contact Simon Brien (North Belfast)
.jpg "north-belfast Area Guide HomesNI")

Request More Information
Requesting Info about...
15 Hughenden Avenue, Belfast, County Antrim, BT15 5DB
By registering your interest, you acknowledge our Privacy Policy
By registering your interest, you acknowledge our Privacy Policy