
Contact Agent

Contact Ulster Property Sales (UPS) Cavehill


2 Bed End Terrace
87 Westland Road
Cavehill, Belfast, BT14 6TB
price
£125,000

Key Features & Description
Modernised End Of Terrace Corner Site
2 Bedrooms/ Lounge
Luxury Fitted Kitchen With Dining Area
Gas Central Heating
Upvc Double Glazed Windows
Modern White Bathroom Suite
Pvc Fadcia & Eaves
Replacement Rain Water Goods
Off Street Carparking Corner Site
Description
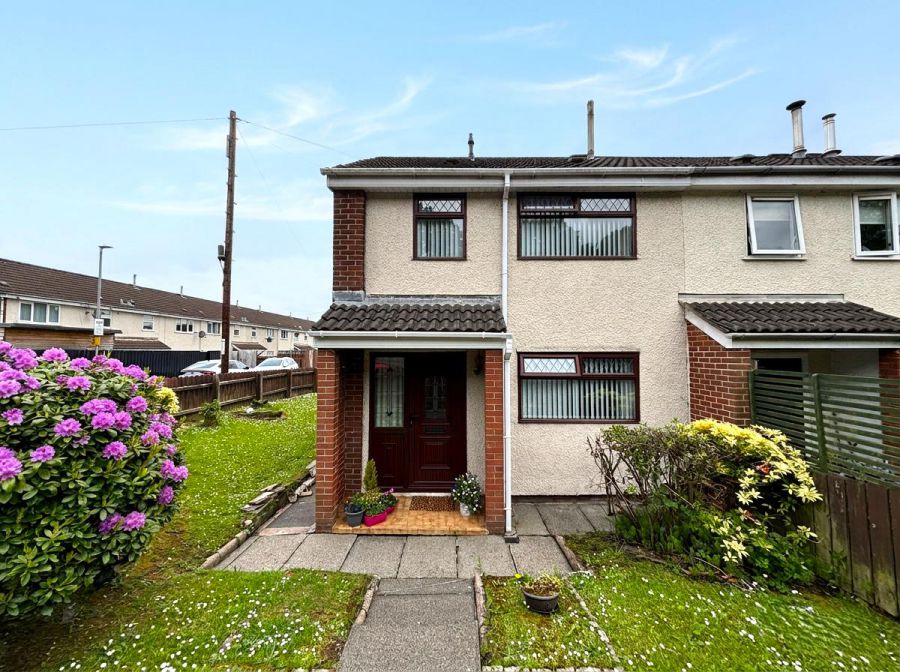
Stunning Modernised End Of Terrace Holding A Prime Corner Site Presented To A High Standard.
Holding a prime corner site affording open aspect to front this stunning end terrace will have immediate appeal. The modernised interior comprises 2 bedrooms, lounge, luxury fitted kitchen incorporating built-in under oven and hob with dining area and deluxe white bathroom suite. The dwelling further offers uPvc double glazed windows and external doors, gas central heating, utility room, built-in mirrored slider robes, and has been presented to a high standard by its current owners. Delightful gardens front side and rear with off street carparking combines with a luxury finish to make this a Fabulous home not to be missed - Early viewing is highly recommended.
Stunning Modernised End Of Terrace Holding A Prime Corner Site Presented To A High Standard.
Holding a prime corner site affording open aspect to front this stunning end terrace will have immediate appeal. The modernised interior comprises 2 bedrooms, lounge, luxury fitted kitchen incorporating built-in under oven and hob with dining area and deluxe white bathroom suite. The dwelling further offers uPvc double glazed windows and external doors, gas central heating, utility room, built-in mirrored slider robes, and has been presented to a high standard by its current owners. Delightful gardens front side and rear with off street carparking combines with a luxury finish to make this a Fabulous home not to be missed - Early viewing is highly recommended.
Rooms
Entrance Hall
Upvc double glazed entrance door, panelled radiator, understairs storage.
Lounge 13'8" X 10'1" (4.19m X 3.09m)
Attractive hardwood fireplace, marble inset, panelled radiator.
Kitchen 12'0" X 9'9" (3.68m X 2.99m)
Bowl and a half single drainer stainless sink unit, extensive range of high and low level units, built-in under oven and ceramic hob, stainless steel canopy extractor fan , fridge/freezer housing, microwave housing, partly tiled walls.
Dining Area
Ceramic tiled floor, panelled radiator.
Utility Room 9'3" X 6'5" (2.83m X 1.96m)
Upvc double glazed rear door, plumbed for washing machine, tumble dryer space, ceramic tiled floor,
First Floor
Bedroom 12'8" X 10'0" (3.88m X 3.05m)
Built-in mirror slider robes, panelled radiator, concealed gas boiler, hotpress/copper cylinder.
Bedroom 15'11" X 8'8" (4.87m X 2.65m)
Built-in robe, panelled radiator.
Bathroom
White suite comprising panelled bath, showerscreen, electric shower, telephone hand shower, vanity unit, low flush wc, fully tiled wals, ceramic tiled floor, pvc ceiling, chrome radiator, recessed lighting.
Outside
Gardens front, side and rear in lawn, shrubs and flowerbeds, driveway, outside light and tap.
Broadband Speed Availability
Potential Speeds for 87 Westland Road
Max Download
1800
Mbps
Max Upload
220
MbpsThe speeds indicated represent the maximum estimated fixed-line speeds as predicted by Ofcom. Please note that these are estimates, and actual service availability and speeds may differ.
Property Location

Mortgage Calculator
Contact Agent
Contact Ulster Property Sales (UPS) Cavehill
.jpg "north-belfast Area Guide HomesNI")
Request More Information
Requesting Info about...
87 Westland Road, Cavehill, Belfast, BT14 6TB
By registering your interest, you acknowledge our Privacy Policy
By registering your interest, you acknowledge our Privacy Policy