


3 Bed Semi-Detached House
67 Donovan Parade
Castlereagh, Belfast, BT6 9GE
price
£175,000
- Status Sale Agreed
- Property Type Semi-Detached
- Bedrooms 3
- Receptions 2
- Bathrooms 1
-
Rates
Rate information is for guidance only and may change as sources are updated.£0.01
- Interior Area 78 sq m
- Heating Oil Central Heating

- EPC Rating E53 / D61
-
Stamp Duty
Higher amount applies when purchasing as buy to let or as an additional property£1,000 / £9,750*
- Tenure Leasehold
Property Financials
- Price £175,000
- Rates £0.01
Key Features & Description
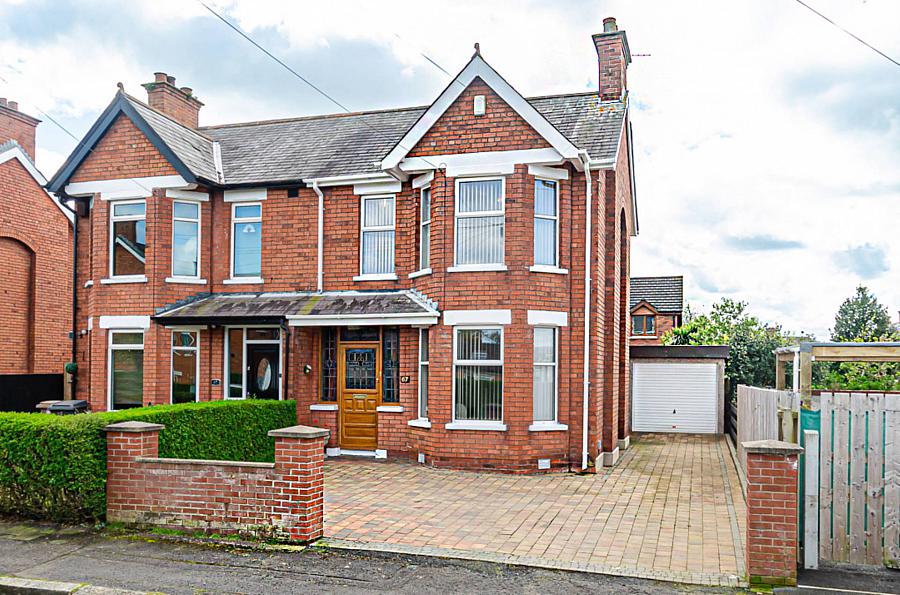
Red brick period semi detached property with double bay
Entrance hall with stained glass door
Living room with bay window
Dining room with French doors to garden
Extended kitchen
3 bedrooms
Bathroom
U.P.V.C. framed double glazing
Oil fired central heating
Front and rear gardens
Description
This period semi detached property has instant visual appeal with its red brick double bay frontage. Comprising entrance hall with original features, living room with bay window, dining room with French doors to garden, extended kitchen, three bedrooms and bathroom, the property is immaculate and many of the original features have been retained including the stained glass front door, internal doors, cornicing, picture rails and an original fireplace in the front reception room. Outside there is a front garden and driveway in brick paving, and to the rear pleasant gardens and a detached garage.
Outside
Front garden and adjacent driveway in brick paving. Rear garden in lawn, brick paving, small stones, shrub beds, garden room and detached garage
BATHROOM: - 6'8" (2.03m) x 6'5" (1.96m)
Coloured suite with shower attachment over bath, wash hand basin, W.C., tiled walls, PVC panelled ceiling, spotlights and hotpress
LANDING:
Cornice and picture rail
BEDROOM (3): - 7'4" (2.24m) x 6'5" (1.96m)
Cornice, picture rail and built in wardrobes
BEDROOM (2): - 10'5" (3.18m) x 9'10" (3m)
Cornice and picture rail
BEDROOM (1): - 13'3" (4.04m) x 10'6" (3.2m)
Bay window and picture rail
KITCHEN: - 20'9" (6.32m) x 6'7" (2.01m)
Range of high and low level fitted units, extractor fan, part tiled walls, ceramic tiled floor, timber panelled ceiling, and dining area with part timber panelled walls
DINING ROOM: - 10'11" (3.33m) x 10'5" (3.18m)
Cornice, picture rail, French doors to garden with awning
LIVING ROOM: - 12'2" (3.71m) x 10'5" (3.18m)
Bay window, cornice, picture rail and tiled fireplace
ENTRANCE HALL:
Front door with stained glass windows, sidelights and fan light, cornice and storage under stairs
Directions
Donovan Parade runs between Ladas Drive and Orangefield Crescent
Notice
Please note we have not tested any apparatus, fixtures, fittings, or services. Interested parties must undertake their own investigation into the working order of these items. All measurements are approximate and photographs provided for guidance only.
This period semi detached property has instant visual appeal with its red brick double bay frontage. Comprising entrance hall with original features, living room with bay window, dining room with French doors to garden, extended kitchen, three bedrooms and bathroom, the property is immaculate and many of the original features have been retained including the stained glass front door, internal doors, cornicing, picture rails and an original fireplace in the front reception room. Outside there is a front garden and driveway in brick paving, and to the rear pleasant gardens and a detached garage.
Outside
Front garden and adjacent driveway in brick paving. Rear garden in lawn, brick paving, small stones, shrub beds, garden room and detached garage
BATHROOM: - 6'8" (2.03m) x 6'5" (1.96m)
Coloured suite with shower attachment over bath, wash hand basin, W.C., tiled walls, PVC panelled ceiling, spotlights and hotpress
LANDING:
Cornice and picture rail
BEDROOM (3): - 7'4" (2.24m) x 6'5" (1.96m)
Cornice, picture rail and built in wardrobes
BEDROOM (2): - 10'5" (3.18m) x 9'10" (3m)
Cornice and picture rail
BEDROOM (1): - 13'3" (4.04m) x 10'6" (3.2m)
Bay window and picture rail
KITCHEN: - 20'9" (6.32m) x 6'7" (2.01m)
Range of high and low level fitted units, extractor fan, part tiled walls, ceramic tiled floor, timber panelled ceiling, and dining area with part timber panelled walls
DINING ROOM: - 10'11" (3.33m) x 10'5" (3.18m)
Cornice, picture rail, French doors to garden with awning
LIVING ROOM: - 12'2" (3.71m) x 10'5" (3.18m)
Bay window, cornice, picture rail and tiled fireplace
ENTRANCE HALL:
Front door with stained glass windows, sidelights and fan light, cornice and storage under stairs
Directions
Donovan Parade runs between Ladas Drive and Orangefield Crescent
Notice
Please note we have not tested any apparatus, fixtures, fittings, or services. Interested parties must undertake their own investigation into the working order of these items. All measurements are approximate and photographs provided for guidance only.
Broadband Speed Availability
Potential Speeds for 67 Donovan Parade
Max Download
1800
Mbps
Max Upload
220
MbpsThe speeds indicated represent the maximum estimated fixed-line speeds as predicted by Ofcom. Please note that these are estimates, and actual service availability and speeds may differ.
Property Location

Mortgage Calculator
Contact Agent

Contact Pooler Estate Agents
Request More Information
Requesting Info about...
67 Donovan Parade, Castlereagh, Belfast, BT6 9GE
By registering your interest, you acknowledge our Privacy Policy
By registering your interest, you acknowledge our Privacy Policy