
Contact Agent

Contact Ulster Property Sales (UPS) Forestside


3 Bed Detached House
4 Blenheim Park
Saintfield Road, Carryduff, BT8 8NN
asking price
£299,950

Key Features & Description
Detached Bungalow With Basement Level
Positioned On Large Corner Site
Three Bedrooms, Principle With En-Suite
Two Reception Rooms
Plus Basement Study
Fitted Kitchen & Utility Area
White Bathroom Suite
Gas Heating
Double Driveway
Superb, Mature Gardens Front Side & Rear
Description
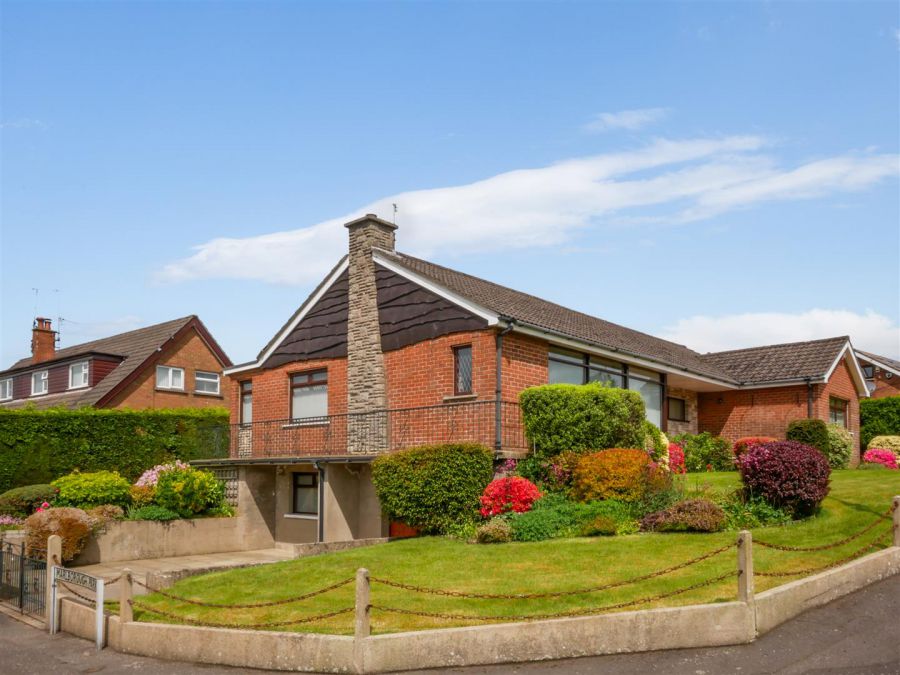
4 Blenheim Park is a well maintained detached bungalow occupying a superb corner site, just a short walk from the centre of Carryduff and its excellent range of local amenities, including the new Lidl superstore.
The accommodation offers bright and spacious living throughout, comprising three well-proportioned bedrooms, including a principal bedroom with en-suite shower room, two comfortable reception rooms, a fitted kitchen, utility room, and a family bathroom with separate shower.
A versatile lower ground floor room provides ideal space for a home office, gym, or hobby room.
The property further benefits from a gas-fired central heating system.
Externally, the home enjoys mature gardens to the front, side, and rear, together with a generous driveway providing ample off-street parking and access to the garage.
An excellent opportunity to acquire a superb home in a highly convenient and sought-after location
4 Blenheim Park is a well maintained detached bungalow occupying a superb corner site, just a short walk from the centre of Carryduff and its excellent range of local amenities, including the new Lidl superstore.
The accommodation offers bright and spacious living throughout, comprising three well-proportioned bedrooms, including a principal bedroom with en-suite shower room, two comfortable reception rooms, a fitted kitchen, utility room, and a family bathroom with separate shower.
A versatile lower ground floor room provides ideal space for a home office, gym, or hobby room.
The property further benefits from a gas-fired central heating system.
Externally, the home enjoys mature gardens to the front, side, and rear, together with a generous driveway providing ample off-street parking and access to the garage.
An excellent opportunity to acquire a superb home in a highly convenient and sought-after location
Rooms
Entrance Porch/Entrance Hall
Glass panelled front door with glazed side panels to entrance porch. Wood stripped flooring. Glass panelled inner door with glazed side panels to entrance hall.
Lounge 15'5 X 13'4 (4.70m X 4.06m)
Stone fireplace with marble hearth. Tongue and groove ceiling.
Dining Room 16'9 X 10'2 (5.11m X 3.10m)
Fitted Kitchen 12'1 X 10'1 (3.68m X 3.07m)
Full range of high and low level units, built in 4 ring hob , overhead extractor fan. double oven, single drainer 1 1/4 bowl sink unit with mixer taps,. Plumbed for dishwasher. Part tiled walls.
Access to inner hallway.
Access to inner hallway.
Utility Area 12'8 X 10'7 (3.86m X 3.23m)
Single drainer sink unit with mixer taps, plumbed for washing machine, Tiled flooring. Access to the rear. Storage area with housing for gas boiler.
From inner hallway access to the lower level study.
From inner hallway access to the lower level study.
Lower Level Study 11'4 X 10'1 (3.45m X 3.07m)
Inner Hallway From Entrance
Access to the roofspace. Hot-press.
Bedroom One 12'9 X 10'5 (3.89m X 3.18m)
Wardrobes although not fitted will be staying as part of the sale.
Ensuite
Comprising corner shower cubicle with chrome shower unit, wash hand basin with mixer taps and storage below, low flush w.c Heated chrome towel rail.
Bedroom Two 10'8 X 9'9 (3.25m X 2.97m)
Wardrobes although not fitted will be staying as part of the sale.
Bedroom Three 12'5 X 9'5 (3.78m X 2.87m)
Wardrobes although not fitted will be staying as part of the sale.
White Bathroom Suite
Bathroom suite comprising panelled bath with mixer taps, corner shower cubicle with chrome shower unit, wash hand basin with mixer taps, low flush w.c Heated chrome towel rail.
Access to storage cupboard.
Access to storage cupboard.
Outside Front Side & Rear
Large corner plot with mature gardens from front, side and rear, bordered by mature hedging.
Block paved patio area.
Block paved patio area.
Outside Lower Level
From the side access is provided to driveway with ample parking to side that leads to garage.
Pathway leads to both the front and rear.
Pathway leads to both the front and rear.
Garage 17'7 X 13'4 (5.36m X 4.06m)
Up and over door. Light and power.
Broadband Speed Availability
Potential Speeds for 4 Blenheim Park
Max Download
1800
Mbps
Max Upload
220
MbpsThe speeds indicated represent the maximum estimated fixed-line speeds as predicted by Ofcom. Please note that these are estimates, and actual service availability and speeds may differ.
Property Location

Mortgage Calculator
Contact Agent
Contact Ulster Property Sales (UPS) Forestside

Request More Information
Requesting Info about...
4 Blenheim Park, Saintfield Road, Carryduff, BT8 8NN
By registering your interest, you acknowledge our Privacy Policy
By registering your interest, you acknowledge our Privacy Policy