


3 Bed Detached House
5 Island Halt
Greenisland, Carrickfergus, BT38 8ZU
offers over
£289,950
Key Features & Description
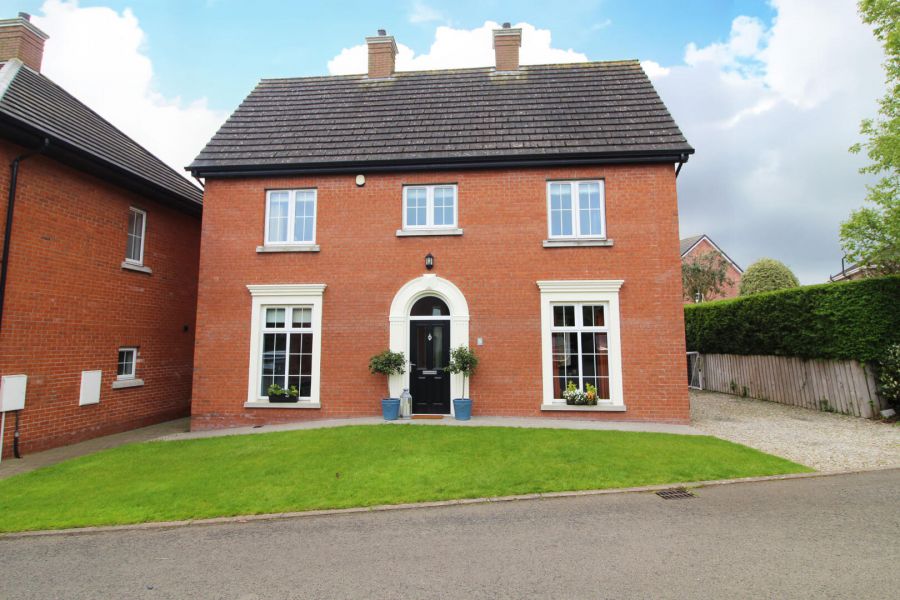
Red brick double fronted detached family home
3 Bedrooms (master with ensuite shower room and walk in wardrobe)
Spacious lounge with French doors to rear
Contemporary fitted kitchen with granite worksurfaces and integrated appliances, Island unit and casual dining area
Through to sunroom/ Family area
Ground floor W/C/ Utility room
White bathroom suite
Double glazing in uPVC frames/ Gas fired central heating
Beautifully presented gardens to rear with pergola
Description
A beautifully presented red brick double fronted detached family home offering the highest presentation throughout. Tastefully decorated in a modern style, this impressive property provides well planned accommodation ideal for contemporary family living. The spacious lounge features French doors opening onto the rear garden, while the contemporary fitted kitchen boasts granite work surfaces, integrated appliances, an island unit and casual dining area flowing through to a bright sunroom/family area. The property offers three well proportioned bedrooms, including a master with ensuite shower room and walk-in wardrobe, together with a stylish white bathroom suite. Additional benefits include a ground floor W/C, utility room, uPVC double glazing and gas fired central heating. Externally, the beautifully presented rear gardens feature an attractive pergola area.
A beautifully presented red brick double fronted detached family home offering the highest presentation throughout. Tastefully decorated in a modern style, this impressive property provides well planned accommodation ideal for contemporary family living. The spacious lounge features French doors opening onto the rear garden, while the contemporary fitted kitchen boasts granite work surfaces, integrated appliances, an island unit and casual dining area flowing through to a bright sunroom/family area. The property offers three well proportioned bedrooms, including a master with ensuite shower room and walk-in wardrobe, together with a stylish white bathroom suite. Additional benefits include a ground floor W/C, utility room, uPVC double glazing and gas fired central heating. Externally, the beautifully presented rear gardens feature an attractive pergola area.
Rooms
Ground Floor
Entrance Hall
Composite front door, polished porcelain tiled flooring
Cloaks
Low flush W/C, wash hand basin, tiled splashback, polished porcelain tiled flooring, extractor fan
Lounge 18'7 X 12'4 (5.66m X 3.76m)
Feature fireplace and hearth, conricing, double glazing french doors to rear
Kitchen 18'7 X 12'5 (5.66m X 3.78m)
Range of high and low level high gloss units, granite worksurfaces, single drainer stink unit with mixer tap, built in stainless steel oven and hob unit, stainless steel extractor fan and canopy, integrated fridge freezer, larder storage, integrated dishwasher, wall tiling, polished porcelain tiled flooring, recessed downlighters, island unit with storage and seating area, through to:
Casual dining area/ Family Area 11'5 X 9'8 (3.48m X 2.95m)
French doors to rear
Utility Room 6'8 X 5'2 (2.03m X 1.57m)
Round edge worksurfaces, cloaks area, extractor fan, plumbed for washing machine
First Floor
Landing
Access to roofspace
Bedroom (1) 12'6 X 12'5 (3.81m X 3.78m)
Walk in wardrobe with downlighters
Ensuite Shower Room
Glazed shower cubicle with feature rainfall shower and separate handheld shower, low flush W/C, vanity unit sink, wall tiling, ceramic tiled flooring, recessed downlighters, extractor fan, chrome heated towel rail
Bedroom (2) 12'5 X 10'4 (3.78m X 3.15m)
Bedroom (3) 12'5 X 7'10 (3.78m X 2.39m)
View of Knockagh
Bathroom
White suite comprising panelled bath, glazed shower screen, thermostatic controlled rainfall shower and separate handheld shower, vanity unit sink, low flush W/C, chrome heated towel rail, wall tiling, ceramic tiled flooring, chrome heated towel rail, recessed downlighters, extractor fan
Outside
Front: open plan in lawn
Driveway to side
Enclosed garden to rear, in lawn, paved patio area, flowerbeds with sleepers, pergola
Driveway to side
Enclosed garden to rear, in lawn, paved patio area, flowerbeds with sleepers, pergola
Broadband Speed Availability
Potential Speeds for 5 Island Halt
Max Download
1800
Mbps
Max Upload
220
MbpsThe speeds indicated represent the maximum estimated fixed-line speeds as predicted by Ofcom. Please note that these are estimates, and actual service availability and speeds may differ.
Property Location

Mortgage Calculator
Contact Agent

Contact McMillan McClure
.jpg "newtownabbey-area Area Guide HomesNI")
Request More Information
Requesting Info about...
5 Island Halt, Greenisland, Carrickfergus, BT38 8ZU
By registering your interest, you acknowledge our Privacy Policy
By registering your interest, you acknowledge our Privacy Policy