


3 Bed Detached House
40 Chantry Gardens
Greenisland, Carrickfergus, BT38 8GE
price
£299,950
- Status For Sale
- Property Type Detached
- Bedrooms 3
- Receptions 2
- Bathrooms 2
-
Stamp Duty
Higher amount applies when purchasing as buy to let or as an additional property£4,998 / £19,995*
Key Features & Description
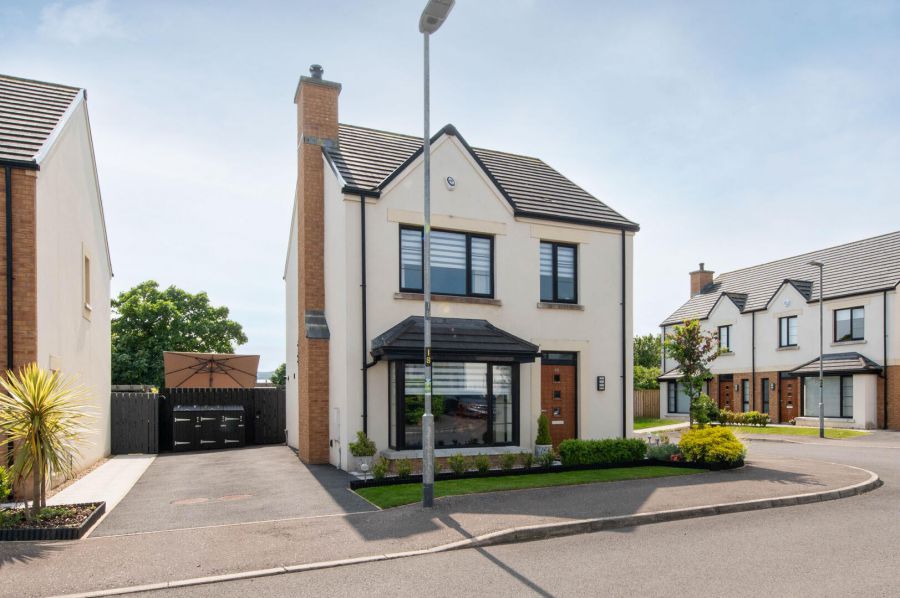
Detached property in highly regarded area
3 Bedrooms (1 ensuite shower room)
Lounge with log burning stove
Luxury fitted kitchen with casual dining area open plan to
Sunroom
Luxury white bathroom suite
Gas fired central heating
Double glazing in uPVC frames
Luxuriously presented throughout
Description
This luxurious home has been thoughtfully enhanced by the current owner, who has upgraded the property with a host of high-quality extras throughout. Beautifully presented and finished to an exceptional standard, the property boasts a stunning modern kitchen complete with stylish fittings and contemporary design. The elegant bathroom and ensuite have also been upgraded, offering a sleek and sophisticated finish ideal for modern living. Perfectly positioned in a highly convenient location, the home benefits from excellent local amenities close at hand, including Greenisland Train Station for easy commuting and the nearby Golf Club for leisure and recreation. Combining luxury, comfort, and convenience, this impressive property is sure to appeal to a wide range of discerning buyers seeking a turnkey home.
This luxurious home has been thoughtfully enhanced by the current owner, who has upgraded the property with a host of high-quality extras throughout. Beautifully presented and finished to an exceptional standard, the property boasts a stunning modern kitchen complete with stylish fittings and contemporary design. The elegant bathroom and ensuite have also been upgraded, offering a sleek and sophisticated finish ideal for modern living. Perfectly positioned in a highly convenient location, the home benefits from excellent local amenities close at hand, including Greenisland Train Station for easy commuting and the nearby Golf Club for leisure and recreation. Combining luxury, comfort, and convenience, this impressive property is sure to appeal to a wide range of discerning buyers seeking a turnkey home.
Rooms
Ground Floor
Reception Hall
Polished tiled flooring
Cloaks
Low flush W/C, wall hung wash hand basin
Lounge 18'2 X 12'1 (5.54m X 3.68m)
Laminate wood flooring, log burning stove, bay window
Kitchen 19'5 X 10'2 (5.92m X 3.10m)
Luxury fitted kitchen with range of high and low level units, Corian worksurfaces, built in hob, inlaid extractor fan, stainless steel sink unit with mixer tap, built in dishwasher, built in Caple oven, built in fridge freezer, island with seating area, downlighters, concealed lighting, polished tiled flooring, tiling
Sunroom 9'9 X 8'7 (2.97m X 2.62m)
Polished tiled flooring, French doors to rear
First Floor
Landing
Bedroom (1) 12'5 X 10'11(atma (3.78m X 3.33m(ata)
Laminate wood flooring
Ensuite
Low flush W/C, wall hung vanity unit with mixer tap and twin drainer, corner glazed shower unit with controlled shower, tiling, ceramic tiled flooring, heated towel rail, downlighters, extractor fan, feature mirror
Bedroom (2) 10'5 X 10'6 (3.18m X 3.20m)
Bedroom (3) 10'4 X 8'5 (3.15m X 2.57m)
Bathroom
Luxury white bathroom suite, low flush W/C, wall hung vanity unit with mixer tap, panelled bath with mixer tap, glazed shower screen with controlled shower, ceramic tiled flooring, luxury tiling, linen cupboard, downlighters
Outside
Front in lawn, plants and shrubs
Side in driveway
Rear in raised patio area with luxury paving, water tap, good orientation
Side in driveway
Rear in raised patio area with luxury paving, water tap, good orientation
Broadband Speed Availability
Potential Speeds for 40 Chantry Gardens
Max Download
1800
Mbps
Max Upload
220
MbpsThe speeds indicated represent the maximum estimated fixed-line speeds as predicted by Ofcom. Please note that these are estimates, and actual service availability and speeds may differ.
Property Location

Mortgage Calculator
Contact Agent

Contact McMillan McClure
.jpg "newtownabbey-area Area Guide HomesNI")


Request More Information
Requesting Info about...
40 Chantry Gardens, Greenisland, Carrickfergus, BT38 8GE
By registering your interest, you acknowledge our Privacy Policy
By registering your interest, you acknowledge our Privacy Policy