


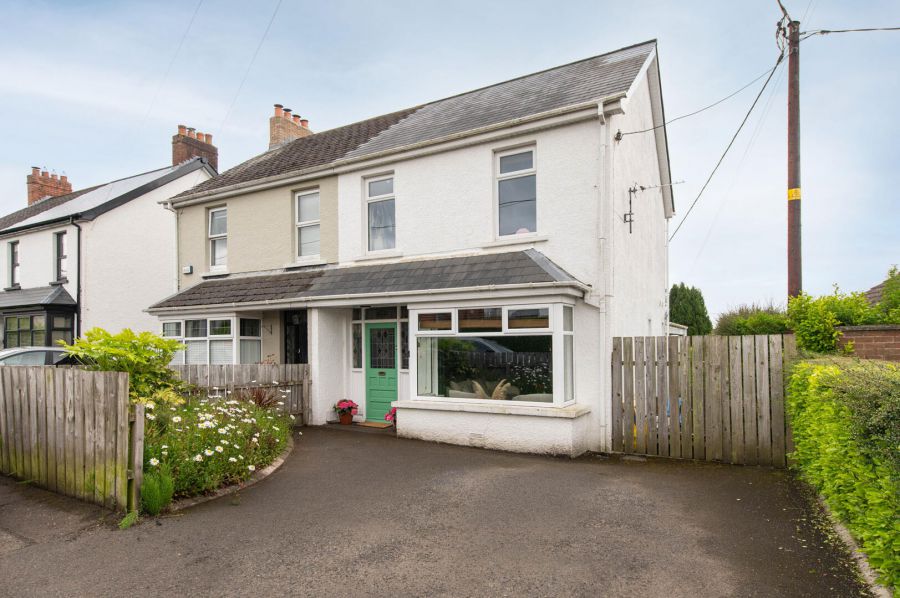
3 Bed Semi-Detached House
24 Mullaghmore Park
Greenisland, Carrickfergus, BT38 8RG
offers over
£279,950
- Status For Sale
- Property Type Semi-Detached
- Bedrooms 3
- Receptions 2
- Bathrooms 2
-
Stamp Duty
Higher amount applies when purchasing as buy to let or as an additional property£3,998 / £17,995*
Key Features & Description
Extensive semi detached property in popular residential area
3 Bedrooms
Lounge with feature panelling and open fire
Modern fitted kitchen with open plan lounge area, open plan to:
Dining room
Modern white bathroom suite
Downstairs W/C & Utility room
Double glazing in uPVC frames
Gas fired central heating
Extensive rear garden
Description
This beautifully extended semi-detached property offers stylish, modern living throughout and is presented to an exceptional standard. The heart of the home is the contemporary fitted kitchen seamlessly open plan to a bright and welcoming casual lounge and dining area, creating the perfect space for everyday family life and entertaining alike. French doors lead directly onto a generously sized rear garden, providing an ideal setting for outdoor dining, relaxing or children´s play. The property has been thoughtfully maintained and tastefully decorated, allowing any prospective buyer to move straight in with ease. Combining comfort, space and practicality, this impressive home is perfectly suited to growing families, first-time buyers or anyone seeking a well-presented property in a desirable residential location with close proximity to the Greenisland Train station and Greenisland Primary School.
This beautifully extended semi-detached property offers stylish, modern living throughout and is presented to an exceptional standard. The heart of the home is the contemporary fitted kitchen seamlessly open plan to a bright and welcoming casual lounge and dining area, creating the perfect space for everyday family life and entertaining alike. French doors lead directly onto a generously sized rear garden, providing an ideal setting for outdoor dining, relaxing or children´s play. The property has been thoughtfully maintained and tastefully decorated, allowing any prospective buyer to move straight in with ease. Combining comfort, space and practicality, this impressive home is perfectly suited to growing families, first-time buyers or anyone seeking a well-presented property in a desirable residential location with close proximity to the Greenisland Train station and Greenisland Primary School.
Rooms
Ground Floor
Reception Hall
Laminate wood flooring
Cloaks
Low flush W/C, pedestal wash hand basin, ceramic tiled flooring, extractor fan
Lounge 14'9 X 10'9 (4.50m X 3.28m)
Feature panelling, open fire, laminate wood flooring, centre piece
Dining Room 11'8 X 10'9 (3.56m X 3.28m)
Laminate wood flooring, open plan to:
Kitchen 18'2 X 16'3 (5.54m X 4.95m)
Luxury fitted kitchen with range of high and low level units, inlaid sink with mixer tap, built in gas hob, built in fan assisted oven, built in dishwasher, wine fridge, extractor fan, built in fridge freezer, valiant gas boiler
Casual dining area with French doors, downlighters
Casual dining area with French doors, downlighters
Utility Room 5'10 X 4'1 (1.78m X 1.24m)
Plumbed for washing machine
First Floor
Landing
Access to roofspace
Bedroom (1) 11'9 X 11'0 (3.58m X 3.35m)
Laminate wood flooring
Bedroom (2) 11'8 X 11'1 (3.56m X 3.38m)
Laminate wood flooring
Bedroom (3) 6'8 X 5'11 (2.03m X 1.80m)
Laminate wood flooring
Bathroom
Low flush W/C, vanity unit with mixer tap, panelled bath with mixer tap and handheld shower, uPVC panelling, laminate wood flooring
Outside
Front in car parking, hedges
Rear in extensive lawn, mature plants, trees and shrubs
Rear in extensive lawn, mature plants, trees and shrubs
Broadband Speed Availability
Potential Speeds for 24 Mullaghmore Park
Max Download
1800
Mbps
Max Upload
220
MbpsThe speeds indicated represent the maximum estimated fixed-line speeds as predicted by Ofcom. Please note that these are estimates, and actual service availability and speeds may differ.
Property Location

Mortgage Calculator
Contact Agent

Contact McMillan McClure
.jpg "newtownabbey-area Area Guide HomesNI")


Request More Information
Requesting Info about...
24 Mullaghmore Park, Greenisland, Carrickfergus, BT38 8RG
By registering your interest, you acknowledge our Privacy Policy
By registering your interest, you acknowledge our Privacy Policy