
Contact Agent

Contact Country Estates (Glengormley)


House
32 Marshallstown Road
Carrickfergus, BT38 9DE
price offers over
£359,950

Key Features & Description
Impressive Detached Family Villa
5/6 Bedrooms
3/2 Receptions
Extensive Private Site Extending to Circa 3/4 Acres
Modern Shaker Style Kitchen with Casual Dining Aspect
Separate Utility/Furnished CloakRoom
Well Planned Versatile Living Layout
PVC Double Glazing/Gas Fired Central Heating
Sought After Semi Rural Location
Attached Garage With Parking Forecourt
Description
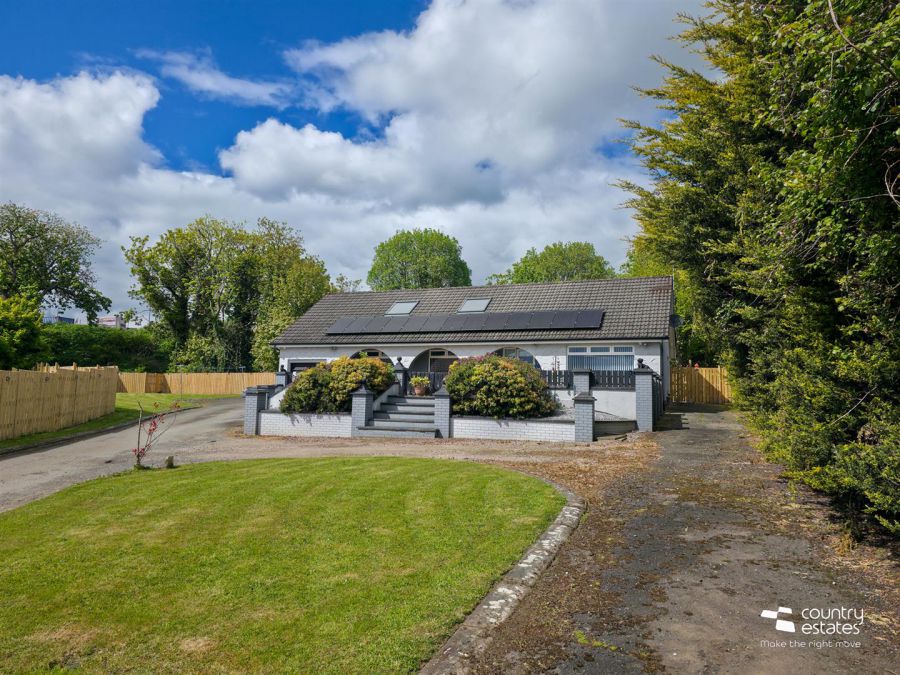
Positioned on an extensive mature private site this spacious 6 Bedroom Detached Family home is situated on the Marshallstown Road, Carrickfergus within close proximity to local schools, shops and public transport. Enjoying a versatile living layout incorporating a 5 or 6 bedrooms, 3 or 2 receptions, modern fitted shaker style kitchen with living / dining aspect and separate matching utility, ground floor furnished cloakroom and modern four piece family bathroom
Externally the property enjoys parking facilities for a number of vehicles and private well tended landscaped gardens.
With a high level of interest anticipated, an early viewing is highly recommended.
Positioned on an extensive mature private site this spacious 6 Bedroom Detached Family home is situated on the Marshallstown Road, Carrickfergus within close proximity to local schools, shops and public transport. Enjoying a versatile living layout incorporating a 5 or 6 bedrooms, 3 or 2 receptions, modern fitted shaker style kitchen with living / dining aspect and separate matching utility, ground floor furnished cloakroom and modern four piece family bathroom
Externally the property enjoys parking facilities for a number of vehicles and private well tended landscaped gardens.
With a high level of interest anticipated, an early viewing is highly recommended.
Rooms
ACCOMMODATION
GROUND FLOOR
Open enclosed entrance porch. PVC Double glazed front door with matching side screen into spacious well presented entrance hall with gallery style landing and glass balustrades.
LOUNGE 14'4 X 12'8 (4.37m X 3.86m)
Quality laminate flooring. Picture style window to front. Recessed downlighting. Open into:
DINING ROOM 12'8 X 10'7 (3.86m X 3.23m)
Quality laminate flooring. Recessed downlighting.
MODERN KITCHEN WITH CASUAL DINING ASPECT 19'3 X 10'3 (5.87m X 3.12m)
Equipped with a comprehensive range of high and low level shaker style fitted units with contrasting work surfaces. One and a half bowl single drainer stainless steel sink unit with swan neck mixer tap. Space for free standing oven with overhead extractor fan housed in a stainless steel chimney with glass hood. Part tiled walls. Tiled floor. Skylight windows. Recessed downlighting. Space for casual dining. PVC Double glazed sliding doors to rear.
UTILITY ROOM 10'4 X 9'7 (3.15m X 2.92m)
Equipped with a range of high and low level shaker style fitted units with contrasting work surfaces. Single drainer stainless steel sink unit with swan neck mixer tap. Plumbed for washing machine. Part tiled walls. Tiled floor. Recessed downlighting. PVC double glazed door to rear.
FURNISHED CLOAKROOM
Comprising pedestal wash hand basin with tiled splashback and a button flush WC. Part tiled walls. Tiled floor.
REAR HALL
Quality laminate flooring. Recessed downlighting.
BEDROOM 6/ FAMILY ROOM 13'3" X 9'7" (4.04m X 2.92m)
Quality laminate flooring. Recessed downlighting.
BEDROOM 5 10'8" X 9'7" (3.25m X 2.92m)
Quality laminate flooring. Recessed downlighting.
BEDROOM 4 10'4" X 9'4" (3.15m X 2.84m)
Recessed downlighting.
FIRST FLOOR
Gallery style landing. Velux windows. Recessed downlighting
BEDROOM 1 12'2" X 9'7" (3.71m X 2.92m)
Built in mirrored three-bay slide robes. Recessed downlighting.
BEDROOM 2 9'9" X 9'4" (2.97m X 2.84m)
Built in mirrored three-bay slide robes. Recessed downlighting.
BEDROOM 3 9'1" X 9'5" (2.77m X 2.87m)
Presently used as dressing room with a range of bespoke fitted wardrobes. Velux window.
CONTEMPORARY FOUR PIECE FAMILY BATHROOM
Comprising double ended free standing bath with floor mounted tap and hand shower attachment, large fully tiled shower cubicle with thermostatically controlled rain shower with hand shower attachment, wash hand basin with waterfall tap and a button flush WC. Tiled walls. Tiled floor. Velux window. Recessed downlighting.
OUTSIDE
Positioned on an extensive site extending to Circa 3/4 of Acre.
Large driveway to front and sides with parking space for a variety of vehicles. Neat well maintained garden in lawns.
Extenssive paved patio / terrace area to front perfect for family BBQ's. Pebbled area with planters. Private enclosed hard landscaped garden to rear for easy maintenance.
Large driveway to front and sides with parking space for a variety of vehicles. Neat well maintained garden in lawns.
Extenssive paved patio / terrace area to front perfect for family BBQ's. Pebbled area with planters. Private enclosed hard landscaped garden to rear for easy maintenance.
IMPORTANT NOTE TO ALL PURCHASERS:
We have not tested any of the systems or appliances at this property.
We have not tested any of the systems or appliances at this property.
Broadband Speed Availability
Potential Speeds for 32 Marshallstown Road
Max Download
1800
Mbps
Max Upload
220
MbpsThe speeds indicated represent the maximum estimated fixed-line speeds as predicted by Ofcom. Please note that these are estimates, and actual service availability and speeds may differ.
Property Location

Mortgage Calculator
Contact Agent
Contact Country Estates (Glengormley)
Request More Information
Requesting Info about...
32 Marshallstown Road, Carrickfergus, BT38 9DE
By registering your interest, you acknowledge our Privacy Policy
By registering your interest, you acknowledge our Privacy Policy