
Contact Agent

Contact Ulster Property Sales (UPS) Carrickfergus


2 Bed End Terrace
10 Maritime Drive
Carrickfergus, BT38 8GQ
offers around
£214,950

Key Features & Description
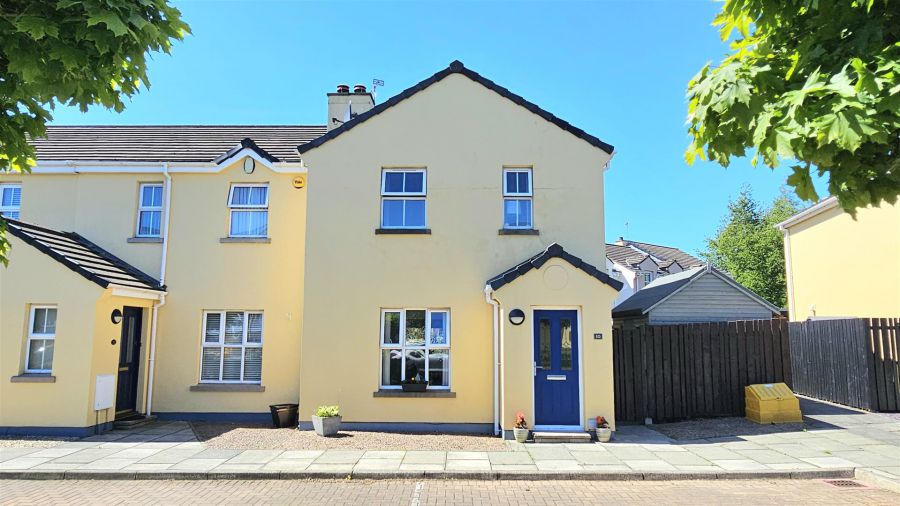
End terrace house
Two double bedrooms both with built in wardrobes
Lounge open plan to kitchen with wall hung gas fire
Contemporary high gloss handleless kitchen units incorporating a feature island
Granite work surfaces & Quettle tap providing instant boiling water
Integrated fridge freezer, dishwasher, stainless steel oven, microwave & wine fridge
Feature sliding patio doors leading to rear garden
White bathroom suite incorporating a P-style and fully tiled walls
Double glazed windows in upvc frames, gas heating system
Excellent throughout, ideal as a first timer buy or downsize
Description
This beautifully presented end terrace home offers a modern open plan ground floor layout that is ideally suited to contemporary living. The lounge, complete with a wall hung gas fire, flows seamlessly into the kitchen area, where high gloss handleless units are complemented by granite work surfaces and a feature island incorporating the stainless steel oven and integrated dishwasher. The island also provides a breakfast bar with seating for four stools, creating an ideal space for both everyday use and entertaining. Further high specification features include a Quettle tap providing instant boiling water, induction hob with retractable downdraft extractor, integrated fridge freezer, microwave and wine fridge. Feature sliding patio doors open onto the enclosed rear garden, which enjoys a westerly aspect and has been laid in lawn and patio.
Upstairs, there are two double bedrooms, both with built-in wardrobes, along with a bathroom fitted with a white suite incorporating a P-style bath and fully tiled walls. Additional benefits include double glazed windows in uPVC frames and a gas heating system.
Situated in a highly sought after Marina location, the property is convenient to the town centre and within easy reach of a range of restaurants, a supermarket and cinema. Presented to an excellent standard throughout, this home is ideally suited to a first-time buyer or those looking to downsize, and viewing is essential to fully appreciate all it has to offer.
This beautifully presented end terrace home offers a modern open plan ground floor layout that is ideally suited to contemporary living. The lounge, complete with a wall hung gas fire, flows seamlessly into the kitchen area, where high gloss handleless units are complemented by granite work surfaces and a feature island incorporating the stainless steel oven and integrated dishwasher. The island also provides a breakfast bar with seating for four stools, creating an ideal space for both everyday use and entertaining. Further high specification features include a Quettle tap providing instant boiling water, induction hob with retractable downdraft extractor, integrated fridge freezer, microwave and wine fridge. Feature sliding patio doors open onto the enclosed rear garden, which enjoys a westerly aspect and has been laid in lawn and patio.
Upstairs, there are two double bedrooms, both with built-in wardrobes, along with a bathroom fitted with a white suite incorporating a P-style bath and fully tiled walls. Additional benefits include double glazed windows in uPVC frames and a gas heating system.
Situated in a highly sought after Marina location, the property is convenient to the town centre and within easy reach of a range of restaurants, a supermarket and cinema. Presented to an excellent standard throughout, this home is ideally suited to a first-time buyer or those looking to downsize, and viewing is essential to fully appreciate all it has to offer.
Rooms
Entrance hall
Radiator, tiled floor, door to
Lounge 14'6 X 13'0 (4.42m X 3.96m)
Double glazed window to front aspect, inset spotlights, wall mounted gas fire, storage cupboard, radiator, tiled flooring, open plan to kitchen area
Kitchen area 16'3 X 9'0 (4.95m X 2.74m)
Double glazed sliding doors leading to rear garden, inset spotlights. Wall mounted internal security camera Extensive range of contemporary, high gloss handleless style high and low level units with built in stainless steel oven and microwave. Substantial centre Island with granite work surfaces and an inset 1.5 bowl stainless steel sink with a Quettle tap providing instant boiling water. Integrated appliances including a fridge freezer, dish washer and wine cooler. Built in five ring hob with retractable downdraft extractor fan. Island incorporates a breakfast bar with room for four stools. radiator, tiled flooring.
Stairs and landing
Storage cupboard
Bedroom one 12'11"(ma X ) (3.96m(a X ))
Double glazed windows to front aspect, built in wardrobes, radiator
Bedroom two 10'10 X 9'5 (3.30m X 2.87m)
Double glazed windows to rear aspect, built in wardrobe, radiator
Bathroom
Double glazed window to rear aspect, white suite incorporating a low flush Wc, pedestal sink and a P-Style enclosed bath, chrome heated towel rail, fully tiled walls and flooring
Gardens and grounds
At the rear of the property there is an enclosed garden boasting a south westerly, part laid to lawn, part laid to patio and stones. Garden shed with power to remain, outside tap
Floor plans
THINKING OF SELLING ?
ALL TYPES OF PROPERTIES REQUIRED
CALL US FOR A FREE NO OBLIGATION VALUATION
UPS CARRICKFERGUS
T: 028 93365986
E:carrickfergus@ulsterpropertysales.co.uk
ALL TYPES OF PROPERTIES REQUIRED
CALL US FOR A FREE NO OBLIGATION VALUATION
UPS CARRICKFERGUS
T: 028 93365986
E:carrickfergus@ulsterpropertysales.co.uk
Broadband Speed Availability
Potential Speeds for 10 Maritime Drive
Max Download
1800
Mbps
Max Upload
220
MbpsThe speeds indicated represent the maximum estimated fixed-line speeds as predicted by Ofcom. Please note that these are estimates, and actual service availability and speeds may differ.
Property Location

Mortgage Calculator
Contact Agent
Contact Ulster Property Sales (UPS) Carrickfergus
Request More Information
Requesting Info about...
10 Maritime Drive, Carrickfergus, BT38 8GQ
By registering your interest, you acknowledge our Privacy Policy
By registering your interest, you acknowledge our Privacy Policy