
Contact Agent

Contact Ulster Property Sales (UPS) Carrickfergus


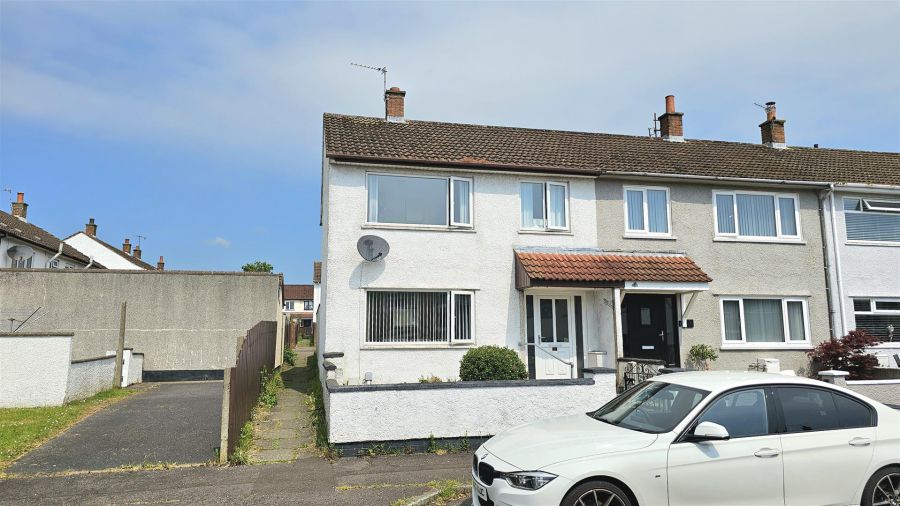
3 Bed End Terrace
11 Blackthorn Park
Carrickfergus, BT38 8ER
offers around
£92,950

Description
This end terrace house offers three-bedroom accommodation that is likely to appeal to both first-time buyers and investors. The property includes a lounge featuring a hole-in-the-wall style fireplace with granite surround and inset living flame gas fire, while the kitchen is fitted with a range of beech style high and low level units together with a built-in oven, hob, extractor and dishwasher. Upstairs, bedrooms one and two both benefit from built-in mirrored slide robes, while the bathroom is fitted with a white suite incorporating an electric shower over the bath.
Further benefits include double glazed windows in PVC frames and an oil fired heating system. A mains gas connection currently supplies the gas fire and gas hob, offering the potential for an upgrade to natural piped gas if desired. Outside, the fully enclosed rear garden has been laid to patio for ease of maintenance.
Conveniently situated approximately one mile from Carrickfergus town centre and transport links, the property is offered for sale with no ongoing chain.
Further benefits include double glazed windows in PVC frames and an oil fired heating system. A mains gas connection currently supplies the gas fire and gas hob, offering the potential for an upgrade to natural piped gas if desired. Outside, the fully enclosed rear garden has been laid to patio for ease of maintenance.
Conveniently situated approximately one mile from Carrickfergus town centre and transport links, the property is offered for sale with no ongoing chain.
Rooms
Entrance hall
Radiator, laminate wood flooring, archway to lounge
Lounge 12'11" X 12'4" (3.94m X 3.76m)
Double glazed window to front aspect, hole in the wall style fireplace with granite hearth, radiator, laminate wood flooring.
Kitchen 16'3" X 8'4" (4.95m X 2.54m)
Double glazed window to rear aspect, range of high and low level units with roll edge worktops, inset stainless steel sink and drainer with mixer tap over, pull out extractor fan, built-in dishwasher, glass display cabinet, storage cupboard, radiator, laminate wood flooring.
Stairs and landing
Access to loftspace, storage cupboard.
Bedroom one 10'4" X 9'9" (3.15m X 2.97m)
Double glazed window to front aspect, radiator, laminate wood flooring, built-in mirrored sliderobes, radiator, laminate wood flooring.
Bedroom two 12'10" X 8'5" (3.91m X 2.57m)
Double glazed window to rear aspect, built-in mirrored wardrobes.
Bedroom three 9'1" X 7'4" (2.77m X 2.24m)
Double glazed window to front aspect, radiator, laminate wood flooring.
Bathroom
Double glazed window to rear aspect, white suite comprising low flush Wc, pedestal sink and panel enclosed bath with electric shower over.
Gardens and grounds
To the rear of the property there is a fully enclosed garden laid to patio.
Floor plans
New to the market... details and measurements to follow shortly
THINKING OF SELLING ?
ALL TYPES OF PROPERTIES REQUIRED
CALL US FOR A FREE NO OBLIGATION VALUATION
UPS CARRICKFERGUS
T: 028 93365986
E:carrickfergus@ulsterpropertysales.co.uk
THINKING OF SELLING ?
ALL TYPES OF PROPERTIES REQUIRED
CALL US FOR A FREE NO OBLIGATION VALUATION
UPS CARRICKFERGUS
T: 028 93365986
E:carrickfergus@ulsterpropertysales.co.uk
Broadband Speed Availability
Potential Speeds for 11 Blackthorn Park
Max Download
1800
Mbps
Max Upload
220
MbpsThe speeds indicated represent the maximum estimated fixed-line speeds as predicted by Ofcom. Please note that these are estimates, and actual service availability and speeds may differ.
Property Location

Mortgage Calculator
Contact Agent
Contact Ulster Property Sales (UPS) Carrickfergus
Request More Information
Requesting Info about...
11 Blackthorn Park, Carrickfergus, BT38 8ER
By registering your interest, you acknowledge our Privacy Policy
By registering your interest, you acknowledge our Privacy Policy