


3 Bed Semi-Detached House
4 Knockmarloch Park
Belfast, County Antrim, BT4 2LD
price
£399,950
Key Features & Description
Description
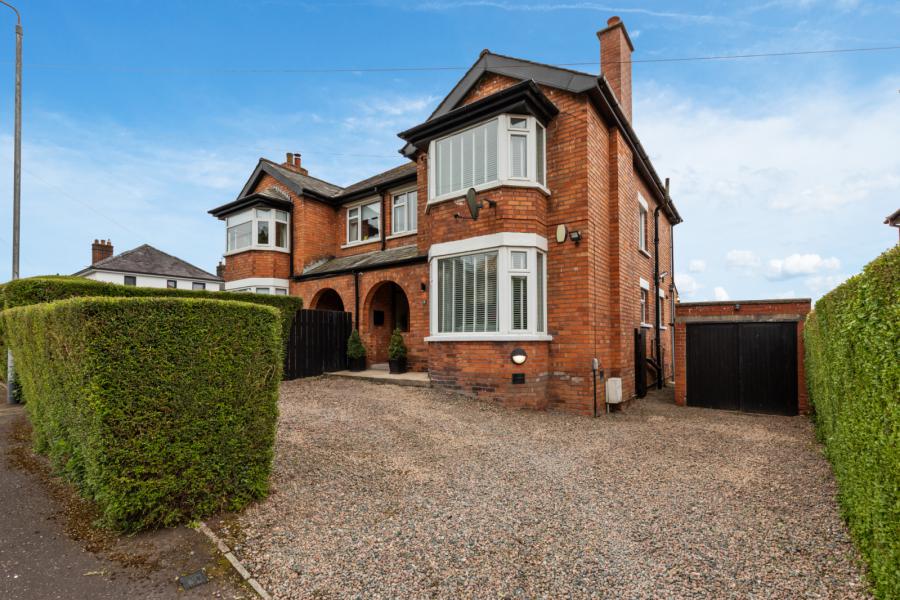
This attractive red brick bay-fronted semi-detached home combines timeless character with stylish modern living in one of Belmont´s most sought-after residential locations. Beautifully modernised throughout, the property offers spacious, well-presented accommodation while retaining charming original features, including impressive oak-panelled detailing in the welcoming reception hall.
At the heart of the home is a recently fitted contemporary kitchen with island unit, seamlessly open to the bright living and dining area - perfect for both everyday family life and entertaining. French doors lead onto a superb south-west facing terrace balcony and landscaped lawned garden, creating an ideal space for alfresco dining and enjoying the afternoon and evening sun. A separate utility area, ground floor cloakroom, and elegant lounge with contemporary multi-fuel burning stove further enhance the practicality and comfort of the property.
Upstairs, there are three generous bedrooms and a beautifully appointed modern bathroom featuring a freestanding bath and large corner shower enclosure. Additional benefits include a spacious roofspace and substantial basement offering excellent storage or outstanding potential for conversion, subject to the necessary planning approvals.
Externally, the property benefits from a detached garage, private parking area, gas fired central heating, uPVC double glazing, and intruder alarm system.
Situated in a quiet yet highly convenient Belmont address, the home is within easy reach of leading local schools, excellent amenities, and the popular shops, cafés, and restaurants of Belmont, Ballyhackamore, and Holywood.
This attractive red brick bay-fronted semi-detached home combines timeless character with stylish modern living in one of Belmont´s most sought-after residential locations. Beautifully modernised throughout, the property offers spacious, well-presented accommodation while retaining charming original features, including impressive oak-panelled detailing in the welcoming reception hall.
At the heart of the home is a recently fitted contemporary kitchen with island unit, seamlessly open to the bright living and dining area - perfect for both everyday family life and entertaining. French doors lead onto a superb south-west facing terrace balcony and landscaped lawned garden, creating an ideal space for alfresco dining and enjoying the afternoon and evening sun. A separate utility area, ground floor cloakroom, and elegant lounge with contemporary multi-fuel burning stove further enhance the practicality and comfort of the property.
Upstairs, there are three generous bedrooms and a beautifully appointed modern bathroom featuring a freestanding bath and large corner shower enclosure. Additional benefits include a spacious roofspace and substantial basement offering excellent storage or outstanding potential for conversion, subject to the necessary planning approvals.
Externally, the property benefits from a detached garage, private parking area, gas fired central heating, uPVC double glazing, and intruder alarm system.
Situated in a quiet yet highly convenient Belmont address, the home is within easy reach of leading local schools, excellent amenities, and the popular shops, cafés, and restaurants of Belmont, Ballyhackamore, and Holywood.
Rooms
Ground Floor
Open Entrance Porch
Terrazzo flooring. Entrance door with double glazed side panels.
Entrance Hall
Oak parquet herringbone wood block floor. Corniced ceiling.
Living Room 16'0" X 11'10" (4.88m X 3.60m)
Cast iron wood burning stove, parquet herringbone wood block floor, corniced ceiling.
Cloakroom
Low flush WC, corner wash hand basin with mixer taps, ceramic tiled floor.
Kitchen With Casual Dining Area 19'0" X 12'7" (5.80m X 3.84m)
Full range of high and low level units with Quartz work surfaces, stainless steel single drainer 1.5 bowl sink unit, recess for large fridge freezer, centre island, 4 ring ceramic hob, stainless steel extractor canopy over, Oak parquet herringbone wood block floor, French double doors to rear.
Utility Room 5'3" X 3'8" (1.60m X 1.12m)
Plumbed for washing machine and tumble dryer,
First Floor
Bathroom
Free standing bath with mixer tap and shower fitting, fully tiled shower cubicle with overhead rain shower, vanity sink unit with mixer taps, towel radiator, partly tiled walls, ceramic tiled floor.
Bedroom 1 16'1" X 11'8" (4.90m X 3.56mIntobay.)
Bedroom 2 12'8" X 12'0" (3.86m X 3.66m)
Bedroom 3 15'0" X 7'10" (4.57m X 2.40m)
Landing Area
Access to airing cupboard.
Outside
To the rear is a patio leading to South Westerly generous garden laid in lawn with mature trees and shrubs.
Detached Garage 17'0" X 7'6" (5.18m X 2.29m)
Double opening doors, power and light.
Broadband Speed Availability
Potential Speeds for 4 Knockmarloch Park
Max Download
1800
Mbps
Max Upload
220
MbpsThe speeds indicated represent the maximum estimated fixed-line speeds as predicted by Ofcom. Please note that these are estimates, and actual service availability and speeds may differ.
Property Location

Mortgage Calculator
Contact Agent

Contact Simon Brien (East Belfast)

Request More Information
Requesting Info about...
4 Knockmarloch Park, Belfast, County Antrim, BT4 2LD
By registering your interest, you acknowledge our Privacy Policy
By registering your interest, you acknowledge our Privacy Policy