
Contact Agent

Contact Templeton Robinson (Ballyhackamore)


4 Bed Detached House
6 Red Hall Lane
Circular Road, Belfast, BT4 2FA
offers over
£765,000

Key Features & Description
Superb, detached family home in cul-de-sac location
Situated on the very popular Circular Road
Constructed in 2019 to an exacting standard
Four double bedrooms, Principal with ensuite (By David Scott) and walk-in wardrobe
Living room to front with wood burning stove
Additional sitting or dining room
Downstairs W.C / separate understair storage
Kitchen designed by Interior 360 with top of range appliances, open to:
Bright and spacious living and dining areas
Utility room and additional access to rear
Enclosed south-easterly facing rear garden, additional enclosed area
Luxury family bathroom and walk-in shower cubicle designed by David Scott
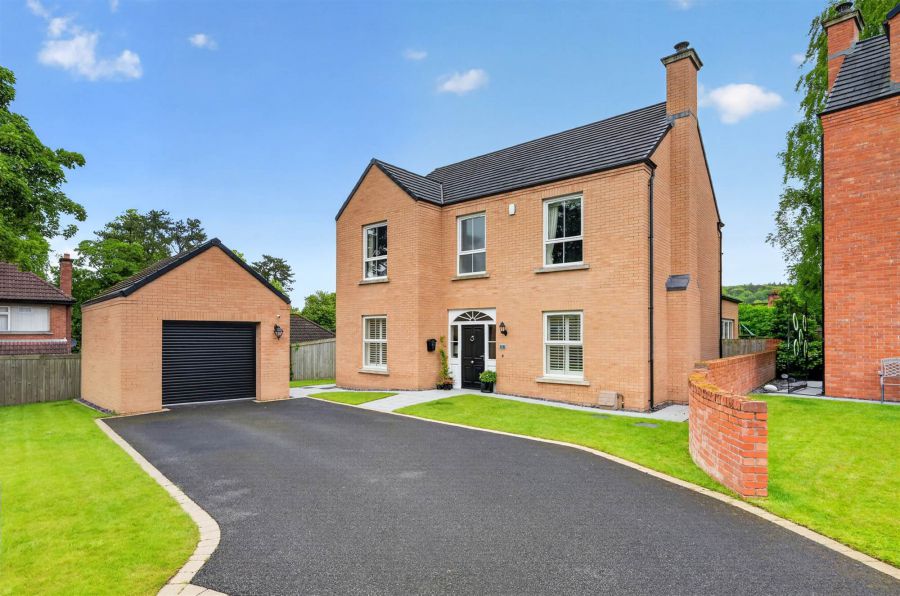
Large detached garage with power + light / driveway parking for up to 4 vehicles
Underfloor heating on ground floor, GFCH on first floor with thermostats in all rooms
uPVC double glazing throughout / Bespoke shutters in select rooms
Close to excellent schools for all ages
Belmont, Ballyhackamore village, Hollywood and City Airport all within the vicinity
Description
Situated along the Circular Road, one of East Belfast"s premier addresses, this property is part of an exclusively small development of only eight homes. Tucked away in the corner of this cul-de-sac location, the property enjoys a private yet large site with so much on offer.
Built in 2019 and with only one owner, no detail has been spared ensuring the highest quality throughout, given the purchaser nothing to do but move in.
Of particular note, is the living space at the back of the property. The fantastic kitchen by Interior 360 which opens to a magnificent living and dining area with beautiful parquet style flooring is absolutely perfect for the family to gather to enjoy evenings together. With two additional receptions rooms, there is the option of flexible accommodation on the ground floor.
The area is well renowned for being within the catchment area of superb Primary, Grammar and Senior Schools, as well as easy access to the George Best City Airport and Motorway Networks. It is situated within two minutes' walking distance of CI Tennis, Hockey, Cricket and Rugby Club and less than one mile to excellent local amenities at Belmont and Ballyhackamore with Holywood close at hand.
Many of the principal rooms enjoy more than one aspect so natural light is to the fore. It is only upon internal inspection that one can appreciate all this superb home has to offer.
Situated along the Circular Road, one of East Belfast"s premier addresses, this property is part of an exclusively small development of only eight homes. Tucked away in the corner of this cul-de-sac location, the property enjoys a private yet large site with so much on offer.
Built in 2019 and with only one owner, no detail has been spared ensuring the highest quality throughout, given the purchaser nothing to do but move in.
Of particular note, is the living space at the back of the property. The fantastic kitchen by Interior 360 which opens to a magnificent living and dining area with beautiful parquet style flooring is absolutely perfect for the family to gather to enjoy evenings together. With two additional receptions rooms, there is the option of flexible accommodation on the ground floor.
The area is well renowned for being within the catchment area of superb Primary, Grammar and Senior Schools, as well as easy access to the George Best City Airport and Motorway Networks. It is situated within two minutes' walking distance of CI Tennis, Hockey, Cricket and Rugby Club and less than one mile to excellent local amenities at Belmont and Ballyhackamore with Holywood close at hand.
Many of the principal rooms enjoy more than one aspect so natural light is to the fore. It is only upon internal inspection that one can appreciate all this superb home has to offer.
Rooms
Composite front door to . . .
ENTRANCE HALL:
Parquet style flooring. Wooden wall panelling. Understairs storage cupboard. Alarm panel. Underfloor heating.
LIVING ROOM: 16' 8" X 11' 2" (5.07m X 3.40m)
Feature fireplace with wooden surround, granite hearth and multi-fuel burning stove.
SITTING/DINING ROOM: 13' 7" X 10' 12" (4.13m X 3.35m)
Amtico flooring, featujre wood panelling, cornice ceiling, ceiling rose, built-in cabinets and shelving.
DOWNSTAIRS W.C.:
Dual flush wc. Wash hand basin with chrome mixer tap. Wooden wall panelling.
KITCHEN: 15' 11" X 11' 8" (4.86m X 3.55m)
Shaker style kitchen with high and low level units, solid quartz work tops, Belfast style sink with gold mixer tap. Rangemaster with extractor above. Integrated dishwasher. Wine fridge. Space for American style fridge freezer. Splashback. Breakfast bar sitting area. Parquet style tiled flooring with underfloor heating. Spotlights. Open to . . .
LIVING/DINING AREA: 24' 6" X 15' 1" (7.47m X 4.59m)
Parquet style flooring with underfloor heating. uPVC double glazed doors to rear. Spotlights.
UTILITY ROOM: 7' 5" X 6' 4" (2.25m X 1.92m)
Storage space and counter tops. Plumbed for washing machine. Space for tumble dryer. Parquet style flooring with underfloor heating. uPVC door to rear.
LANDING:
Wooden wall panelling. Hotpress cupboard. Access to roofspace via Slingsby style ladder.
PRINCIPAL BEDROOM: 16' 0" X 14' 8" (4.88m X 4.46m)
Wooden wall panelling.
Walk-in wardrobe with built-in wardrobes and drawer.
ENSUITE SHOWER ROOM:
Luxury white suite comprising dual flush wc. Vanity unit with ceramic sink and mixer tap. Walk-in shower cubicle with 'Rainhead' thermostatic shower. Part tiled walls. Tiled flooring.
BEDROOM (2): 14' 4" X 10' 12" (4.38m X 3.35m)
Built-in wardrobe space.
BEDROOM (3): 14' 0" X 11' 2" (4.27m X 3.40m)
Feature vertical radiator.
BEDROOM (4): 14' 3" X 10' 5" (4.34m X 3.18m)
Bespoke built-in shelving, study area, cupboard, built-in wardrobe.
BATHROOM:
Luxury white suite comprising dual flush wc, vanity unit with ceramic sink and mixer tap. Claw and foot free-sanding bath with mixer tap and telephone hand shower. Walk-in shower cubicle with 'Rainhead' thermostatic shower. Part tiled walls, tiled flooring.
GARAGE:
Electric up and over door. Light and power.
FRONT:
Tarmac driveway for up to four vehicles. Gardens laid in lawn. Surrounding fencing.
REAR:
Enclosed south-easterly facing garden laid in lawn. Additional patio area. Additional enclosed dog enclosure with artificial lawn. Surrounding fencing and mature trees. Outside light and tap.
Broadband Speed Availability
Potential Speeds for 6 Red Hall Lane
Max Download
1800
Mbps
Max Upload
220
MbpsThe speeds indicated represent the maximum estimated fixed-line speeds as predicted by Ofcom. Please note that these are estimates, and actual service availability and speeds may differ.
Property Location

Mortgage Calculator
Directions
Travelling along the Circular Road, go past CIYMS and Red Hall Lane is situated on your right hand side.
Contact Agent
Contact Templeton Robinson (Ballyhackamore)
Request More Information
Requesting Info about...
6 Red Hall Lane, Circular Road, Belfast, BT4 2FA
By registering your interest, you acknowledge our Privacy Policy
By registering your interest, you acknowledge our Privacy Policy