
Contact Agent

Contact Templeton Robinson (Ballyhackamore)


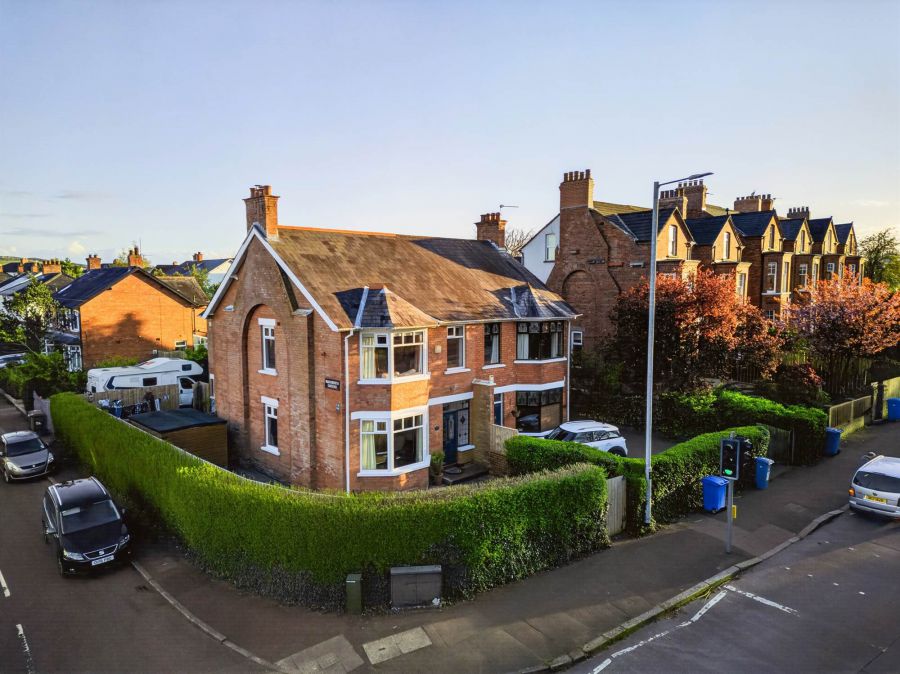
4 Bed Semi-Detached Villa
247 Belmont Road
Belmont, Belfast, BT4 2AH
offers over
£385,000

Key Features & Description
Charming semi detached home with many original features
Lounge with feature fireplace (currently used as home office)
Living room with wood burning stove
Modern kitchen with built in casual dining area
Generous cloakroom
Four well proportioned bedrooms
Bathroom with separate WC/Additional ground floor WC
Gas central heating, (new boiler)/Triple glazing
Secure driveway parking for several cars to rear
Private and enclosed gardens in lawn to front and rear
Only a short stroll from leading local schools, restaurants and independent shops
Description
Beautifully presented throughout, this extended semi detached home enjoys a convenient location only a short stroll from the bustling Belmont Village. Also within close proximity are a range of leading local primary and secondary schools.
As soon as you enter the wood-panelled hallway you get a feel for the warmth and character the property exudes, with many original period features retained. The accommodation, in brief, comprises lounge, living room and modern eat in kitchen. There are four first floor bedrooms.
Externally the property benefits from secure driveway parking to the rear and private and enclose garden in artificia lawn to the rear, ideal for entertaining.
Beautifully presented throughout, this extended semi detached home enjoys a convenient location only a short stroll from the bustling Belmont Village. Also within close proximity are a range of leading local primary and secondary schools.
As soon as you enter the wood-panelled hallway you get a feel for the warmth and character the property exudes, with many original period features retained. The accommodation, in brief, comprises lounge, living room and modern eat in kitchen. There are four first floor bedrooms.
Externally the property benefits from secure driveway parking to the rear and private and enclose garden in artificia lawn to the rear, ideal for entertaining.
Rooms
Hardwood front door with feature stained glass to:
ENTRANCE HALL:
Part wood panelled walls, cornice ceiling, under stairs storage cupboards.
CLOAKROOM: 12' 4" X 5' 9" (3.76m X 1.75m)
LOUNGE: 14' 9" X 13' 5" (4.50m X 4.09m)
(into bay). Solid wooden floor, feature fireplace with tiled surround and hearth, cornice ceiling, low voltage spotlights.
LIVING ROOM: 12' 5" X 11' 9" (3.78m X 3.58m)
Feature wood panelled walls, feature fireplace with wood burning stove, tiled inset and hearth.
KITCHEN: 18' 10" X 10' 5" (5.74m X 3.18m)
Modern fitted kitchen with range of high and low level units, four ring gas hob, extractor hood, electric underbench oven, solid wood work surfaces, one and a half bowl stainless steel sink unit, plumbed for washing machine, plumbed for dishwasher, part tiled walls, casual dining area with built-in seating, door to rear.
DOWNSTAIRS W.C.:
White suite comprising low flush wc, vanity sink unit.
LANDING:
Access to partially floored large roofspace via Slingsby style ladder.
BEDROOM (1): 19' 2" X 13' 3" (5.84m X 4.04m)
(into bay). Cornice ceiling.
BEDROOM (2): 12' 6" X 11' 8" (3.81m X 3.56m)
Cornice ceiling, picture rail.
BEDROOM (3): 10' 4" X 10' 2" (3.15m X 3.10m)
BEDROOM (4): 12' 7" X 7' 1" (3.84m X 2.16m)
Cornice ceiling, picture rail.
BATHROOM:
Modern white suite comprising vanity sink unit, low flush wc, bath with mixer tap and telephone hand shower, shower cubicle with electric shower, heated towel rail.
SEPARATE WC:
White suite comprising low flush wc, wash hand basin.
Gated driveway with parking for several cars. Boiler house with gas boiler.
Private and enclosed garden in lawn to front.
REAR:
Private and enclosed garden with artificial lawn and patio seating area. Timber shed, outside electric sockets, tap, light.
Broadband Speed Availability
Potential Speeds for 247 Belmont Road
Max Download
1800
Mbps
Max Upload
220
MbpsThe speeds indicated represent the maximum estimated fixed-line speeds as predicted by Ofcom. Please note that these are estimates, and actual service availability and speeds may differ.
Property Location

Mortgage Calculator
Directions
Heading out of Belmont Village on the Belmont Road, No 247 is located opposite Strathearn Grammar.
Contact Agent
Contact Templeton Robinson (Ballyhackamore)
Request More Information
Requesting Info about...
247 Belmont Road, Belmont, Belfast, BT4 2AH
By registering your interest, you acknowledge our Privacy Policy
By registering your interest, you acknowledge our Privacy Policy