
Contact Agent

Contact Templeton Robinson (Ballyhackamore)


4 Bed Mid Terrace
41 Belmont Church Road
Ballyhackamore, Belfast, BT4 3FF
offers over
£325,000

Key Features & Description
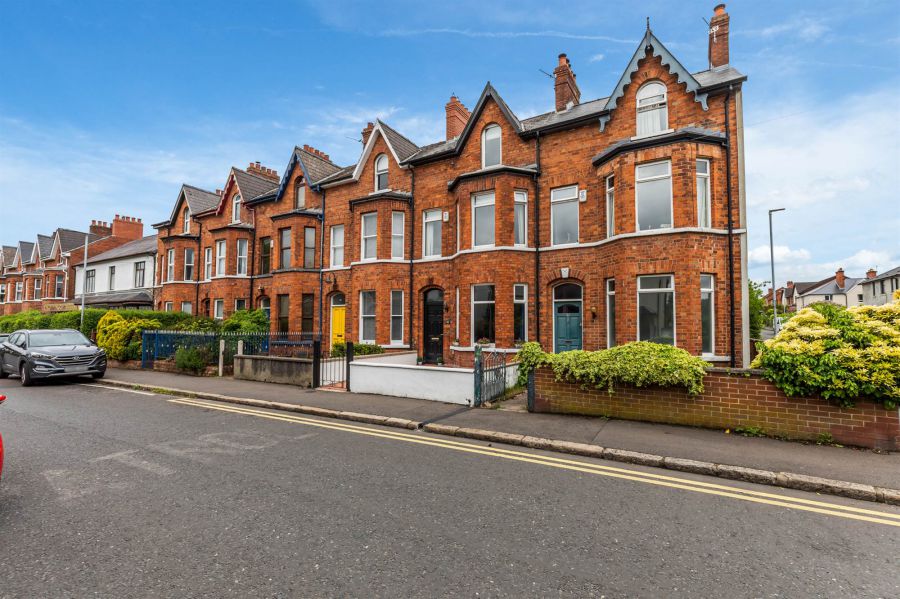
Attractive, modernised town terrace in superb location
Four bedrooms
Principal with ensuite shower room
Living room with feature fireplace
Open plan kitchen with island
Casual dining/sitting area
Bathroom with white suite
Additional wc downstairs
Double glazed throughout
Gas central heating
Rear yard plus additional garden area
Excellent decorative order throughout
Walking distance to Belmont and Ballyhackamore
No onward chain
Description
Having been the subject of a recent, comprehensive programme of modernisation, this attractive home features well-presented and presented accommodation over three floors.
With the option of up to four bedrooms, the versatile layout ensures the sale will attract broad appeal.
The open plan, well-appointed kitchen is large enough to incorporate both living and dining areas.
Unusually for three storey terraces in the highly regarded area there is a downstairs wc, an ensuite and a garden area to the rear.
Equidistant from both Belmont and Ballyhackamore, a range of amenities, eateries, shops and public transport routes (including the Glider Network) is within a short stroll.
Early inspection is highly recommended.
Having been the subject of a recent, comprehensive programme of modernisation, this attractive home features well-presented and presented accommodation over three floors.
With the option of up to four bedrooms, the versatile layout ensures the sale will attract broad appeal.
The open plan, well-appointed kitchen is large enough to incorporate both living and dining areas.
Unusually for three storey terraces in the highly regarded area there is a downstairs wc, an ensuite and a garden area to the rear.
Equidistant from both Belmont and Ballyhackamore, a range of amenities, eateries, shops and public transport routes (including the Glider Network) is within a short stroll.
Early inspection is highly recommended.
Rooms
Composite front door.
ENCLOSED ENTRANCE PORCH:
Ceramic tiled floor, cloaks area, cornice ceiling. Internal door with glazed panel to:
HALLWAY:
Cornice ceiling, ceiling rose and corbels. Ceramic tiled floor.
LIVING ROOM: 13' 9" X 11' 2" (4.20m X 3.40m)
(at widest points and into bay). Cornice ceiling, centrepiece and picture rail. Attractive cast iron fireplace with tiled inset and hearth.
DINING ROOM: 10' 6" X 9' 10" (3.19m X 3.00m)
Recessed shelving. Open plan to:
KITCHEN / FAMILY: 15' 10" X 14' 8" (4.82m X 4.46m)
(at widest points). Modern range of high and low level cupboards plus island unit with breakfast bar-style seating. Inset "Old Belfast" style sink unit. Integrated dishwasher. Belling range-style cooker with extractor fan above. Integrated fridge/freezer. Plumbed for washing machine. Cupboard with Vaillant natural gas boiler. French door to yard.
CLOAKROOM:
Low flush wc, wash hand basin with tiled splashback.
BATHROOM:
White suite comprising free-standing, roll top bath on claw feet. Wash hand basin with tiled splashback. Low flush wc. Separate corner shower cubicle with "rain" head and additional telephone hand shower.
PRINCIPAL BEDROOM: 15' 3" X 11' 8" (4.64m X 3.56m)
(Average plus bay window). Cornice ceiling, centrepiece and picture rail. Original cast iron fireplace.
ENSUITE SHOWER ROOM:
Comprising tiled shower cubicle with "rain" head and additional telephone hand shower. Wash hand basin with tiled splashback. Low flush wc, heated towel rail, ceramic tiled floor.
BEDROOM (2): 10' 4" X 8' 0" (3.16m X 2.44m)
Recessed shelving. Cornice ceiling, picture rail.
BEDROOM (3): 15' 3" X 11' 10" (4.64m X 3.60m)
(at widest points)
BEDROOM (4): 10' 4" X 9' 2" (3.16m X 2.80m)
(at widest points). Recessed shelving.
FRONT:
Pedestrian gate with attractively tiled path to front door. Garden area laid in flags.
REAR:
Enclosed rear yard.
Gate to right-of-way leading to:
ENCLOSED REAR GARDEN:
Currently laid in stones for ease of maintenance. Plants and shrubs. Storage shed.
Broadband Speed Availability
Potential Speeds for 41 Belmont Church Road
Max Download
1800
Mbps
Max Upload
220
MbpsThe speeds indicated represent the maximum estimated fixed-line speeds as predicted by Ofcom. Please note that these are estimates, and actual service availability and speeds may differ.
Property Location

Mortgage Calculator
Directions
Runs from the Upper Newtownards Road to the Belmont Road. Heading out of Belfast on the Upper Newtownards Road go through Ballyhackamore village and Belmont Church Road is the third turn on the left.
Contact Agent
Contact Templeton Robinson (Ballyhackamore)
Request More Information
Requesting Info about...
41 Belmont Church Road, Ballyhackamore, Belfast, BT4 3FF
By registering your interest, you acknowledge our Privacy Policy
By registering your interest, you acknowledge our Privacy Policy