
Contact Agent

Contact Ulster Property Sales (UPS) Ballyhackamore


3 Bed Bungalow - Detached
12 Finchley Park
Belmont, Belfast, BT4 2HZ
offers around
£300,000

Key Features & Description
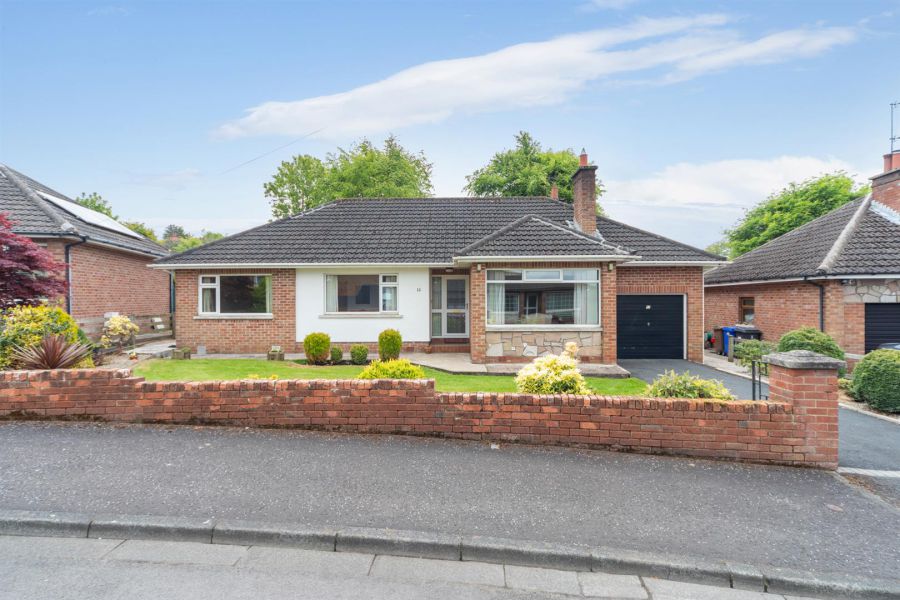
Detached Bungalow In Popular Residential Location Just Off The Old Holywood Road
Bright And Spacious Lounge Featuring Marble Fireplace With Electric Fire
Separate Dining Room Ideal For Family Living And Entertaining Guests
Fitted Kitchen With Breakfast Area And Range Of Storage Units
Three Well Proportioned Bedrooms With Excellent Built In Storage Throughout
Modern Bathroom With White Suite, Electric Shower And Recessed Spotlighting
Enclosed South Facing Rear Garden With Lawn And Boundary Fencing
Excellent Convenience To Local Amenities, Schools And Public Transport Links
Description
Situated in a popular and convenient residential location just off the Old Holywood Road, this attractive detached bungalow offers bright and well maintained accommodation ideally suited to a range of purchasers. The property benefits from PVC double glazing and oil fired central heating, while the flexible layout provides comfortable living space throughout.
Internally, the accommodation comprises a welcoming entrance hall with useful storage including a hot press and cloaks cupboard. The spacious lounge features a marble fireplace with electric fire while the separate dining room is ideal for both everyday living and entertaining. The kitchen is fitted with a range of high and low level units with tiled flooring and partially tiled walls.
There are three well-proportioned bedrooms, two benefiting from built in storage, while the bathroom is fitted with a white suite incorporating both electric shower and telephone hand shower, complemented by fully tiled walls and recessed spotlighting.
Further benefits include a floored roofspace providing excellent additional storage and an attached garage with power, light, utility plumbing and boiler house.
Externally, the property enjoys a front garden with lawn and generous driveway parking. To the rear is an enclosed south facing garden with a good sized lawn, outside tap and boundary fencing, offering an ideal space for relaxing or entertaining outdoors.
Conveniently located close to a range of local amenities, schools and excellent public transport links, the property also offers ease of access to Belfast City Centre and the surrounding areas. Early viewing is highly recommended to fully appreciate all this home has to offer.
Situated in a popular and convenient residential location just off the Old Holywood Road, this attractive detached bungalow offers bright and well maintained accommodation ideally suited to a range of purchasers. The property benefits from PVC double glazing and oil fired central heating, while the flexible layout provides comfortable living space throughout.
Internally, the accommodation comprises a welcoming entrance hall with useful storage including a hot press and cloaks cupboard. The spacious lounge features a marble fireplace with electric fire while the separate dining room is ideal for both everyday living and entertaining. The kitchen is fitted with a range of high and low level units with tiled flooring and partially tiled walls.
There are three well-proportioned bedrooms, two benefiting from built in storage, while the bathroom is fitted with a white suite incorporating both electric shower and telephone hand shower, complemented by fully tiled walls and recessed spotlighting.
Further benefits include a floored roofspace providing excellent additional storage and an attached garage with power, light, utility plumbing and boiler house.
Externally, the property enjoys a front garden with lawn and generous driveway parking. To the rear is an enclosed south facing garden with a good sized lawn, outside tap and boundary fencing, offering an ideal space for relaxing or entertaining outdoors.
Conveniently located close to a range of local amenities, schools and excellent public transport links, the property also offers ease of access to Belfast City Centre and the surrounding areas. Early viewing is highly recommended to fully appreciate all this home has to offer.
Rooms
Accommodation Comprises
Entrance Hall
Hot press, cloaks cupboard.
Lounge 16'1 X 10'4 (4.90m X 3.15m)
Marble fireplace with electric fire.
Dining Room 13'9 X 10'4 (4.19m X 3.15m)
Kitchen 10'6 X 9'6 (3.20m X 2.90m)
Range of high and low level units, inset 1 1/4 basin single drainer sink unit with mixer tap. Space for fridge/freezer, space for cooker with integrated extractor hood, space for under counter fridge, larder, partly tiled walls, tiled flooring, breakfast table.
Bedroom 1 13'8 X 10'1 (4.17m X 3.07m)
Built in robes with sliding mirrored doors.
Bedroom 2 13' X 10' (3.96m X 3.05m)
Recessed spotlighting.
Bedroom 3 10'6 X 8'6 (3.20m X 2.59m)
Double built in robes.
Bathroom
White suite comprising: Panelled bath with mixer tap, telephone hand shower, electric shower and folding shower screen. Pedestal wash hand basin, low flush WC, fully tiled walls, recessed spotlighting.
Roofspace
Floored.
Attached Garage 19'6 X 10'2 (5.94m X 3.10m)
Power and light, up and over door, boiler house with oil fired boiler, plumbed for washing machine.
Outside
Front garden with lawn and generous driveway. Enclosed South facing garden with good size lawn, outside tap, boundary fencing.
As part of our legal obligations under The Money Laundering, Terrorist Financing and Transfer of Funds (Information on the Payer) Regulations 2017, we are required to verify the identity of both the vendor and purchaser in every property transaction.
To meet these requirements, all estate agents must carry out Customer Due Diligence checks on every party involved in the sale or purchase of a property in the UK.
We outsource these checks to a trusted third-party provider. A charge of £20 + VAT per person will apply to cover this service.
You can find more information about the legislation at www.legislation.gov.uk
To meet these requirements, all estate agents must carry out Customer Due Diligence checks on every party involved in the sale or purchase of a property in the UK.
We outsource these checks to a trusted third-party provider. A charge of £20 + VAT per person will apply to cover this service.
You can find more information about the legislation at www.legislation.gov.uk
Broadband Speed Availability
Potential Speeds for 12 Finchley Park
Max Download
1800
Mbps
Max Upload
220
MbpsThe speeds indicated represent the maximum estimated fixed-line speeds as predicted by Ofcom. Please note that these are estimates, and actual service availability and speeds may differ.
Property Location

Mortgage Calculator
Contact Agent
Contact Ulster Property Sales (UPS) Ballyhackamore

Request More Information
Requesting Info about...
12 Finchley Park, Belmont, Belfast, BT4 2HZ
By registering your interest, you acknowledge our Privacy Policy
By registering your interest, you acknowledge our Privacy Policy