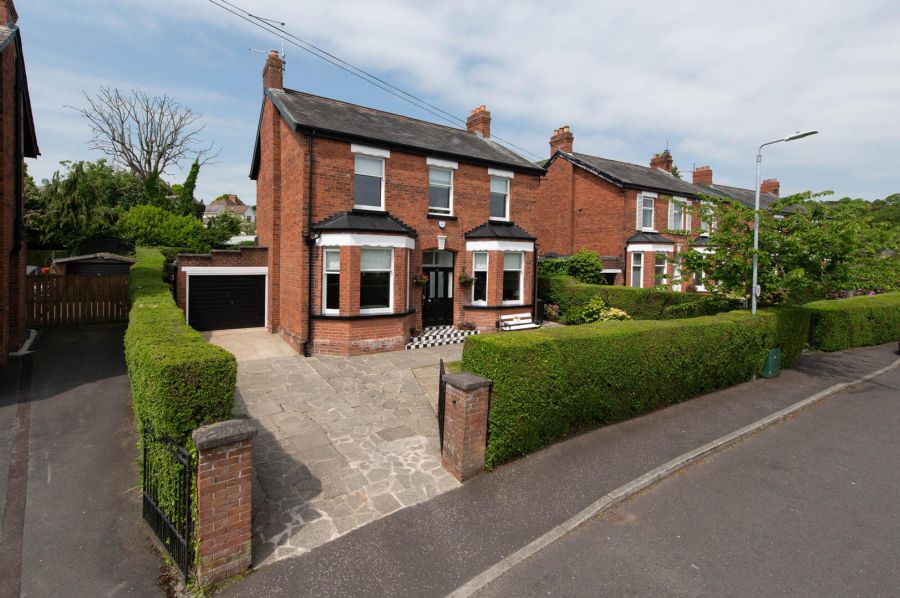
4 Bed Detached House
16 Castle Park
Belfast, BT15 5FF
offers over
£475,000
- Status For Sale
- Property Type Detached
- Bedrooms 4
- Receptions 2
- Bathrooms 1
-
Stamp Duty
Higher amount applies when purchasing as buy to let or as an additional property£13,750 / £37,500*
Key Features & Description
Red brick detached residence in highly regarded area of North Belfast
4 Bedrooms all with solid wood flooring
2 Reception Rooms
Modern fitted kitchen open plan to:
Lounge with solid wood flooring
Double glazing (sash to front)
Gas fired central heating
Luxury white bathroom suite
Utility Room
Very well presented throughout
Description
This attractive red brick detached residence is situated in a highly regarded area of North Belfast, offering spacious and well-presented family accommodation throughout. The property boasts four generously sized bedrooms, all finished with solid wood flooring, along with two bright reception rooms ideal for modern family living. A modern fitted kitchen flows seamlessly into the lounge area, creating an excellent open-plan space for relaxing and entertaining. Additional benefits include a luxury white bathroom suite, a practical utility room, gas fired central heating, and double glazing in uPVC frames with sash windows to the front. Combining charm, comfort, and convenience, this superb home is perfectly suited to growing families seeking a quality property in a desirable residential location.
This attractive red brick detached residence is situated in a highly regarded area of North Belfast, offering spacious and well-presented family accommodation throughout. The property boasts four generously sized bedrooms, all finished with solid wood flooring, along with two bright reception rooms ideal for modern family living. A modern fitted kitchen flows seamlessly into the lounge area, creating an excellent open-plan space for relaxing and entertaining. Additional benefits include a luxury white bathroom suite, a practical utility room, gas fired central heating, and double glazing in uPVC frames with sash windows to the front. Combining charm, comfort, and convenience, this superb home is perfectly suited to growing families seeking a quality property in a desirable residential location.
Rooms
Ground Floor
Reception Porch
Ceramic tiled flooring
Reception Hall
Parquet solid wood flooring
Cloaks
Low flush W/C, wall hung wash hand basin
Family Room 15'9 X 11'8 (4.80m X 3.56m)
Solid wood parquet flooring, cornicing, feature fireplace with open fire, open plan to:
Kitchen 16'6 X 10'5 (5.03m X 3.18m)
Luxury fitted kitchen with range of high and low level units, granite worktops, Belfast sink with mixer tap, space for Range master cooker, stainless steel extractor fan, built in dishwasher, ceramic tiled flooring, door to rear, feature brick wall
Lounge 26'7 X 11'7 (8.10m X 3.53m)
Solid wood parquet flooring, feature cast iron fireplace with open fire, cornicing, door to rear
First Floor
Landing
Polished floorboards, access to roofspace, gas boiler
Bedroom (1) 13'3 X 10'7 (4.04m X 3.23m)
Solid wood flooring, views of Cavehill, built in wardrobe
Bedroom (2) 11'8 X 11'5 (3.56m X 3.48m)
Solid wood flooring
Bedroom (3) 11'7 X 11'4 (3.53m X 3.45m)
Solid wood flooring, plus built in wardrobe
Bedroom (4) 11'8 X 10'7 (3.56m X 3.23m)
Solid wood flooring, built in wardrobe, view of Cavehill
Bathroom
Luxury white bathroom suite, low flush W/C, wall hung wash hand basin, roll top bath with mixer tap and handheld shower, walk in shower unit with controlled shower, luxury tiling, ceramic tiled flooring, heated towel rail, downlighters
Outside
Front in driveway, lawn and hedging
Rear in private gardens, lawn, paved parking area, lighting
Rear in private gardens, lawn, paved parking area, lighting
Garage/Utility Room 19'11 X 9'4 (6.07m X 2.84m)
Range of units, housing for fridge, Belfast sink, plumbed for washing machine
Broadband Speed Availability
Potential Speeds for 16 Castle Park
Max Download
0
Mbps
Max Upload
0
MbpsThe speeds indicated represent the maximum estimated fixed-line speeds as predicted by Ofcom. Please note that these are estimates, and actual service availability and speeds may differ.
Property Location

Mortgage Calculator
Contact Agent

Contact McMillan McClure
.jpg "north-belfast Area Guide HomesNI")


Request More Information
Requesting Info about...