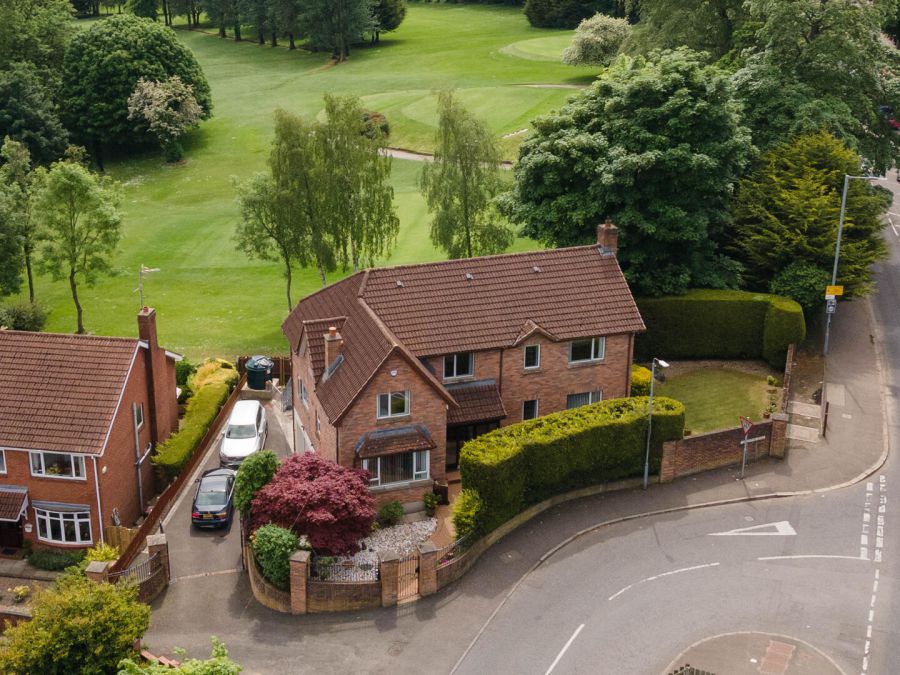
6 Bed Detached House
777 Antrim Road
Belfast, BT36 7JN
offers over
£649,950
- Status For Sale
- Property Type Detached
- Bedrooms 6
- Receptions 3
- Bathrooms 2
-
Stamp Duty
Higher amount applies when purchasing as buy to let or as an additional property£22,498 / £54,995*
Key Features & Description
Magnificent detached villa in highly regarded area
6 Bedrooms (1 with ensuite shower room)
3 Separate reception rooms (opportunity in basement area to use as self contained apartment)
Spacious conservatory overlooking Fortwilliam Golf Course
Oil fired central heating/ Double glazing in uPVC frames
Luxury bathroom with modern white suite
Stunning views of Golf Course, Belfast Lough and Cavehill
Utility room & gym area with shower room on lower ground floor
Ground Floor cloaks / Garage
Highest standard of presentation throughout
Description
This luxurious detached villa, constructed circa 1999, enjoys a prime position within one of North Belfast´s most well regarded residential locations. Finished to an exceptionally high standard throughout, the property offers bright, spacious and beautifully presented accommodation perfectly suited to modern family living.
The home benefits from stunning elevated views over Fortwilliam Golf Course, Cave Hill and Belfast Lough, creating a wonderful sense of space and tranquillity. Conveniently located close to a range of excellent schools, churches and public transport links, the property also enjoys easy access to Cave Hill Country Park and nearby golf facilities, making it ideal for families and outdoor enthusiasts alike.
Internally, the accommodation which extends to approximately 3229sq ft has been thoughtfully designed while providing generous living and entertaining space. The quality of finish and attention to detail are evident throughout, ensuring a home ready for immediate occupation.
In addition to its appeal as a superb family residence, the property also offers excellent opportunity to provide accommodation for an elderly parents/ teenagers due to its desirable location and proximity to local amenities. Combining luxury, convenience and breathtaking surroundings, this outstanding villa represents a rare opportunity to acquire a prestigious home in a highly sought-after area.
This luxurious detached villa, constructed circa 1999, enjoys a prime position within one of North Belfast´s most well regarded residential locations. Finished to an exceptionally high standard throughout, the property offers bright, spacious and beautifully presented accommodation perfectly suited to modern family living.
The home benefits from stunning elevated views over Fortwilliam Golf Course, Cave Hill and Belfast Lough, creating a wonderful sense of space and tranquillity. Conveniently located close to a range of excellent schools, churches and public transport links, the property also enjoys easy access to Cave Hill Country Park and nearby golf facilities, making it ideal for families and outdoor enthusiasts alike.
Internally, the accommodation which extends to approximately 3229sq ft has been thoughtfully designed while providing generous living and entertaining space. The quality of finish and attention to detail are evident throughout, ensuring a home ready for immediate occupation.
In addition to its appeal as a superb family residence, the property also offers excellent opportunity to provide accommodation for an elderly parents/ teenagers due to its desirable location and proximity to local amenities. Combining luxury, convenience and breathtaking surroundings, this outstanding villa represents a rare opportunity to acquire a prestigious home in a highly sought-after area.
Rooms
Ground Floor
Reception Porch
Luxury floor tiling, timber ceiling, downlighters, leaded glass windows
Generous Reception Hall
Polished wood flooring, cornicing, downlighters
Cloaks
W/C, pedestal wash hand basin, luxury floor tiling, extractor fan
Family Room 17'0 X 12'9(intobay) (5.18m X 3.89m(intobay))
Polished wood flooring, cornicing, feature cast iron fireplace, polished pine surround, glazed double doors
Conservatory 18'0 X 9'10 (5.49m X 3.00m)
Luxury floor tiling, magnificent views of Belfast Lough and over looking Fortwilliam golf course
Dining Room 15'10 X 10'8 (4.83m X 3.25m)
Kitchen 14'8 X 12'10 (4.47m X 3.91m)
Range of high and low level units, marble worksurfaces incorporating twin drainer and matching splashback, Jaw box sink with mixer tap, boiling water tap, inlaid hob unit and oven, stainless steel extractor fan, dishwasher, island unit/breakfast bar, display units, fridge and freezer, luxury floor tiling, magnificent views of Belfast Lough, access to conservatory, 1/2 door
First Floor
Drawing Room 21'8 X 12'6 (6.60m X 3.81m)
Feature cast iron fireplace, tiled inset, veranda overlooking golf course, double glazing patio doors, cornicing
Landing
Storage/ linen cupboard, cornicing, downlighters, access to roofspace, views of Cavehill
Bedrooms (1) 21'6 X 12'8 (6.55m X 3.86m)
Cornicing, downlighters, double glazing patio doors, views of Fortwilliam Golf Course, built in mirror slide robes, polished wood flooring
Ensuite Shower Room
Low flush W/C, pedestal wash hand basin, shower unit with controlled shower, overhead rain shower, polished wood flooring, tiling, downlighters, extractor fan
Bedroom (2) 14'4 X 10'9 (4.37m X 3.28m)
Polished wood flooring, built in mirror slide robes, views of Fortwilliam Golf Course
Bedroom (3) 10'10 X 9'7 (3.30m X 2.92m)
Polished wood flooring, built in robes, views of Fortwilliam Golf Course
Bedroom (4) 12'10 X 10'3 (3.91m X 3.12m)
Built in robes, polished wood flooring
Bathroom
Luxury white suite, freestanding oval bath with mixer tap and shower attachment, W/C, wall hung vanity unit, shower unit with overhead rain shower and separate mixer tap, luxury wall and floor tiling, downlighters, extractor fan, modern towel rail, display shelving
Lower Ground Floor
(May be used as a separate self contained apartment)
Bedroom (5) 14'7 X 12'9 (4.45m X 3.89m)
Polished pine flooring, downlighters, storage
Bedroom (6) 21'2 X 12'0 (6.45m X 3.66m)
Polished wood flooring
Utility Area 17'0 X 9'8 (5.18m X 2.95m)
Built in units, laminate worksurfaces, single drainer stainless steel sink unit with mixer taps, inlaid hob unit, plumbed for washing machine, luxury floor tiling, extractor fan, downlighters
Gym Area
Luxury floor tiling
Shower Room
Luxury W/C, pedestal wash hand basin, luxury floor tiling, shower unit with controlled shower
Outside
Front: plants, trees and shrubs, low maintenance stones, electronically controlled double entrance gates
Side: plants, trees and shurbs, lawn, enclosed, view of Cavehill, generous car parking space
Rear: low maintenance stones, extensive car parking, light and tap, oil storage tank, views
Side: plants, trees and shurbs, lawn, enclosed, view of Cavehill, generous car parking space
Rear: low maintenance stones, extensive car parking, light and tap, oil storage tank, views
Garage 17'5 X 14'9 (5.31m X 4.50m)
Remote sectional up and over door, light and power, oil fired boiler
Generous Reception Room
Polished pine flooring, downlighters
Broadband Speed Availability
Potential Speeds for 777 Antrim Road
Max Download
1800
Mbps
Max Upload
220
MbpsThe speeds indicated represent the maximum estimated fixed-line speeds as predicted by Ofcom. Please note that these are estimates, and actual service availability and speeds may differ.
Property Location

Mortgage Calculator
Contact Agent

Contact McMillan McClure
.jpg "north-belfast Area Guide HomesNI")


Request More Information
Requesting Info about...