
Contact Agent

Contact Reeds Rains (Ballyhackamore)


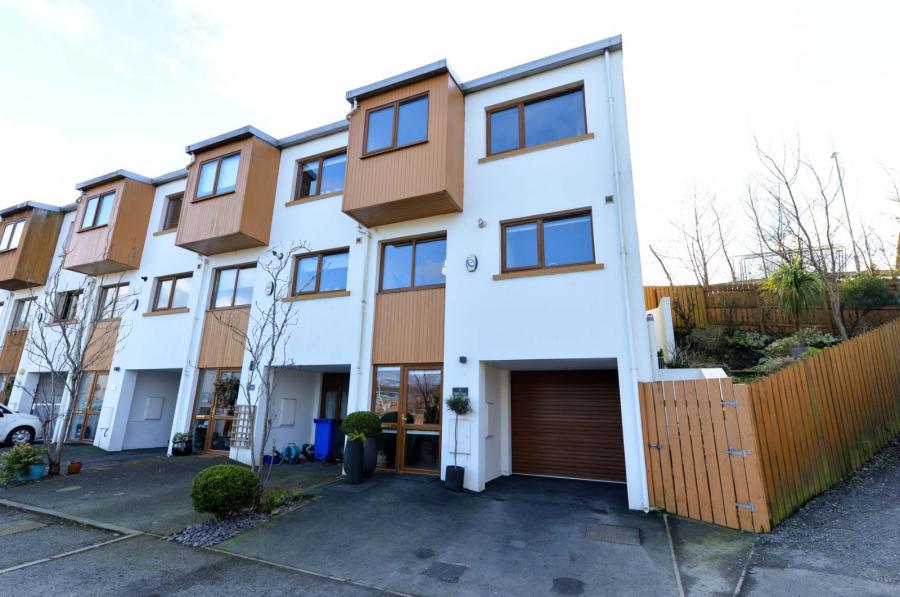
3 Bed End Terrace
8 Mill Gate
Belfast, County Antrim, BT5 7GY
offers over
£265,000
Key Features & Description
Description
Mill Gate is an exclusive development positioned just off the popular Gilnahirk Road in East Belfast.
No 8 is a three storey end townhouse which offers beautifully presented and versatile accommodation, whilst benefiting from an abundance of natural light throughout.
This quiet and sought after residential location benefits from a wide range of amenities and attractions all within walking distance.
Local parks, shops, Comber Greenway and regular public transport links are all close by, whilst Belfast City Centre and Ballyhackamore Village are easily accessible. In addition, this fine address also falls within the catchment area to a superb selection of schooling for all ages.
This stunning home is perfect for those seeking generous and easy to maintain accommodation within a very desirable and convenient location - early internal inspection is advised.
Mill Gate is an exclusive development positioned just off the popular Gilnahirk Road in East Belfast.
No 8 is a three storey end townhouse which offers beautifully presented and versatile accommodation, whilst benefiting from an abundance of natural light throughout.
This quiet and sought after residential location benefits from a wide range of amenities and attractions all within walking distance.
Local parks, shops, Comber Greenway and regular public transport links are all close by, whilst Belfast City Centre and Ballyhackamore Village are easily accessible. In addition, this fine address also falls within the catchment area to a superb selection of schooling for all ages.
This stunning home is perfect for those seeking generous and easy to maintain accommodation within a very desirable and convenient location - early internal inspection is advised.
Rooms
uPVC Front Door With Glazed Inset And Side Panel To...
Entrance Hall
Alarm panel. Ceramic tiled flooring.
Downstairs Dual Flush W/C
Pedestal wash hand basin with chrome dual mixer tap and tiled splash back. Ceramic tiled flooring. Extractor fan.
Utility Room 39'4" X 6'4" (12.00m X 1.93m)
One bowl sink unit with chrome mixer tap. Excellent range of low level units with wood effect work surfaces and up stand. Plumbed for washing machine. Ceramic tiled flooring.
Integrated Garage 25'2" X 9'1" (7.67m X 2.77m)
Accessed via roller door with light and power.
First Floor
Lounge 16'3" X 12'8" (4.95m X 3.86m)
At widest points. Oak engineered flooring. Feature fireplace with gas fire inset. uPVC door to enclosed rear garden.
Stunning Fiited Kitchen Open Plan To Casual Dining Area 18'7" X 9'4" (5.66m X 2.84m)
One and 1/2 bowl sink unit with chrome dual mixer tap. Excellent range of high and low level units with stainless steel door furniture and solid wood work surfaces. Integrated four ring gas hob and built in oven with chimney extractor hood. Integrated dishwasher. Integrated fridge / freezer. Built in storage cupboard with gas fired boiler. Partly tiled walls. Recessed spotlighting. Casual dining area.
Second Floor
Bedroom One 16'2" X 12'7" (4.93m X 3.84m)
At widest points. Beautiful appointed high ceiling.
En-Suite Shower Room
Comprising fully tiled corner shower cubicle with thermostatically controlled shower unit and telephone hand shower. Pedestal wash hand basin with chrome dual mixer tap. Dual flush w/c. Partly tiled walls. Ceramic tiled flooring. Recessed spotlighting. Extractor fan.
Bedroom Two 11'3" X 9'4" (3.43m X 2.84m)
Access to family bathroom suite.
Bedroom Three 9'7" X 6'4" (2.92m X 1.93m)
White Family Bathroom Suite
Comprising ceramic tiled panelled bath with chrome dual mixer tap and telephone hand shower. Pedestal wash hand basin with chrome dual mixer tap. Dual flush w/c. Partly tiled walls. Ceramic tiled flooring. Recessed spotlighting. Extractor fan. Access to roof space.
Outside
Driveway car parking. Side access. Enclosed easy to maintain garden to rear in patio. Outside tap / light. Garden area to side and above in flower beds, shrubbery and trees.
Management Fee
Approx £20.00 per year.
CUSTOMER DUE DILIGENCE
As a business carrying out estate agency work, we are required to verify the identity of both the vendor and the purchaser as outlined in the following: The Money Laundering, Terrorist Financing and Transfer of Funds (Information on the Payer) Regulations 2017 - https://www.legislation.gov.uk/uksi/2017/692/contents
To be able to purchase a property in the United Kingdom all agents have a legal requirement to conduct Identity checks on all customers involved in the transaction to fulfil their obligations under Anti Money Laundering regulations. We outsource this check to a third party and a charge will apply of £20 + Vat for each person.
To be able to purchase a property in the United Kingdom all agents have a legal requirement to conduct Identity checks on all customers involved in the transaction to fulfil their obligations under Anti Money Laundering regulations. We outsource this check to a third party and a charge will apply of £20 + Vat for each person.
Broadband Speed Availability
Potential Speeds for 8 Mill Gate
Max Download
1800
Mbps
Max Upload
220
MbpsThe speeds indicated represent the maximum estimated fixed-line speeds as predicted by Ofcom. Please note that these are estimates, and actual service availability and speeds may differ.
Property Location

Mortgage Calculator
Contact Agent
Contact Reeds Rains (Ballyhackamore)
Request More Information
Requesting Info about...
8 Mill Gate, Belfast, County Antrim, BT5 7GY
By registering your interest, you acknowledge our Privacy Policy
By registering your interest, you acknowledge our Privacy Policy