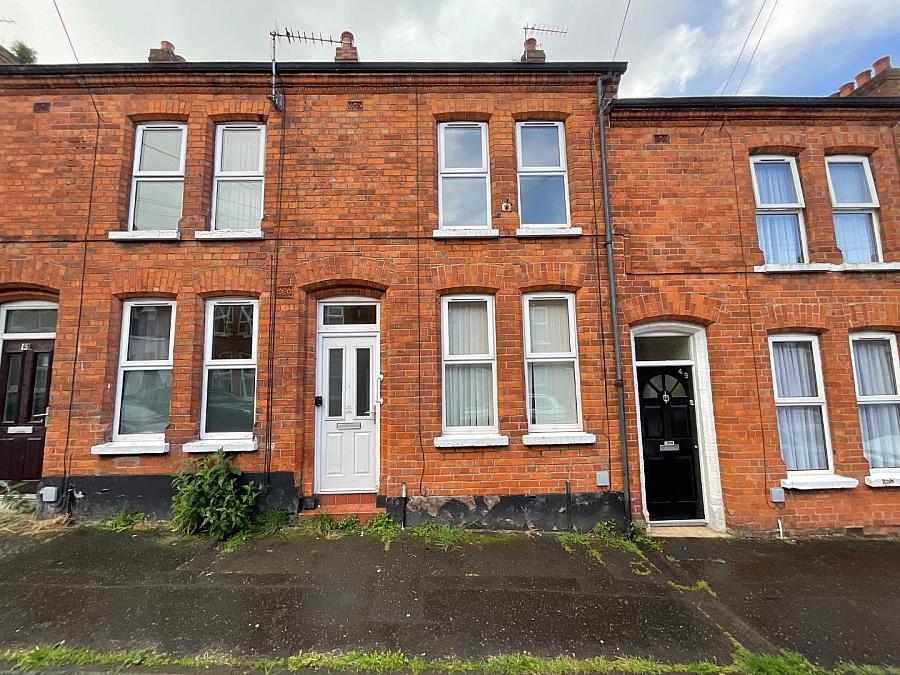
2 Bed Mid Terrace
51 London Street
Belfast, BT6 8EN
offers in the region of
£100,000
Key Features & Description
CASH OFFERS ONLY
Double Extended Mid Terrace
Open Plan Reception with Dining Space
Fitted Kitchen
Classic White Bathroom Suite
2 Bedrooms
Gas Fired Central Heating/UPVC Double Glazing
Enclosed Rear Yard
Close To Belfast City Centre, Public Transport Links & Shops
Rental Potential c. £950PCM
Description
CASH OFFERS ONLY! OPEN VIEWING ON FRIDAY 5TH JUNE BETWEEN 1.30PM AND 2PM
A keenly priced townhouse in a highly popular residential location which offers significant investment potential.
Internally the dwelling comprises of a vestibule entrance, hallway, through lounge, fitted kitchen, classic white bathroom suite and two bedrooms. Outside there in an enclosed rear yard.
The property further benefits from gas fired central heating and uPVC double glazing.
London Street is conveniently located just off the ever-popular Ravenhill Road and is close to many leading shops and amenities including Ormeau Park, The OZone Complex, Lanyon Place Train Station and a host of independent retailers. Belfast City Centre is also just a short walk away.
Contact Rea Estates now for further details or to arrange an appointment to view.
CASH OFFERS ONLY! OPEN VIEWING ON FRIDAY 5TH JUNE BETWEEN 1.30PM AND 2PM
A keenly priced townhouse in a highly popular residential location which offers significant investment potential.
Internally the dwelling comprises of a vestibule entrance, hallway, through lounge, fitted kitchen, classic white bathroom suite and two bedrooms. Outside there in an enclosed rear yard.
The property further benefits from gas fired central heating and uPVC double glazing.
London Street is conveniently located just off the ever-popular Ravenhill Road and is close to many leading shops and amenities including Ormeau Park, The OZone Complex, Lanyon Place Train Station and a host of independent retailers. Belfast City Centre is also just a short walk away.
Contact Rea Estates now for further details or to arrange an appointment to view.
Rooms
Ground Floor
Vestibule Entrance
Composite front four with smoked glass insets, wooden internal door with glass inset leading to:
Hallway
Stairs leading to first floor, panelled radiator
Living Room 22'9" X 9'11" (6.94m X 3.04m)
Dual aspect windows, 2 double panelled radiators, enclosed gas and electricity meters, under stair storage
Kitchen 12'7" X 7'3" (3.86m X 2.23m)
Fitted kitchen with high and low level units, tiled splash backs and contrasting worktops, stainless steel sink and drainer, cooker space with extractor hood, double panelled radiator, under stair storage, dining space, wall mounted gas boiler, access to rear yard
First Floor
Landing
Enclosed storage cupboards, access to roof space
Bathroom
Classic white bathroom suite including low flush WC, wall mounted wash hand basin and panelled bath
Front Bedroom 11'1" X 13'1" (3.39m X 4.01m)
Double panelled radiator
Rear Bedroom 10'10" X 7'10" (3.32m X 2.40m)
Panelled radiator
Outside
Enclosed rear yard with access to rear entry
Broadband Speed Availability
Potential Speeds for 51 London Street
Max Download
0
Mbps
Max Upload
0
MbpsThe speeds indicated represent the maximum estimated fixed-line speeds as predicted by Ofcom. Please note that these are estimates, and actual service availability and speeds may differ.
Property Location

Mortgage Calculator
Contact Agent

Contact Rea Estates (Belfast)
Request More Information
Requesting Info about...