


3 Bed Semi-Detached House
60 Roddens Crescent
Belfast, County Antrim, BT5 7JP
offers over
£245,000

Key Features & Description
Description
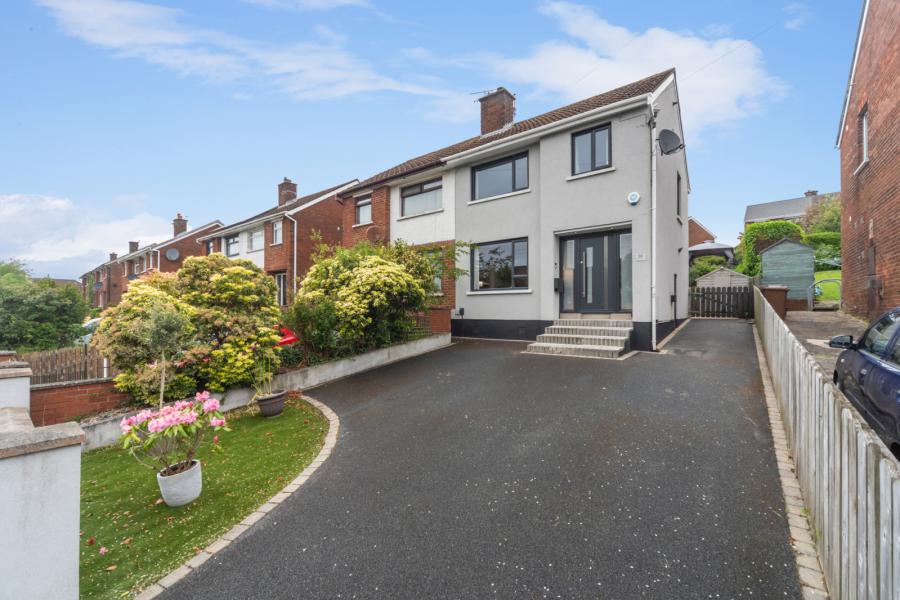
Welcome to 60 Roddens Crescent, a beautifully presented semi-detached family home, ideally located within a popular and convenient residential area of East Belfast. Offering bright and spacious accommodation throughout, this property is perfectly suited to a range of buyers including first-time purchasers, young families, and those looking to upsize.
Internally, the ground floor comprises a generous open plan living / dining area with access to the extensive rear garden and provides a comfortable space for relaxing or entertaining. There is also a modern kitchen with casual dining. To the first floor, the property benefits from three well-proportioned bedrooms along with a contemporary white suite shower room.
Further benefits include, gas fired central heating and uPVC double glazing throughout.
Externally, the home is equally impressive, with an ample driveway providing off-street parking. The extensive enclosed rear garden is laid in lawn with brick paver patio area and a raised decking area laid in artificial grass, offering a private outdoor space perfect for summer entertaining.
The location is a key feature of this home. Roddens Crescent is situated within a highly regarded part of East Belfast, known for its strong sense of community and excellent range of local amenities. A variety of shops, cafés, and everyday conveniences are all within easy reach, while several leading primary and secondary schools are nearby, making it an ideal setting for families.
Early viewing is highly recommended to fully appreciate all this home has to offer.
Welcome to 60 Roddens Crescent, a beautifully presented semi-detached family home, ideally located within a popular and convenient residential area of East Belfast. Offering bright and spacious accommodation throughout, this property is perfectly suited to a range of buyers including first-time purchasers, young families, and those looking to upsize.
Internally, the ground floor comprises a generous open plan living / dining area with access to the extensive rear garden and provides a comfortable space for relaxing or entertaining. There is also a modern kitchen with casual dining. To the first floor, the property benefits from three well-proportioned bedrooms along with a contemporary white suite shower room.
Further benefits include, gas fired central heating and uPVC double glazing throughout.
Externally, the home is equally impressive, with an ample driveway providing off-street parking. The extensive enclosed rear garden is laid in lawn with brick paver patio area and a raised decking area laid in artificial grass, offering a private outdoor space perfect for summer entertaining.
The location is a key feature of this home. Roddens Crescent is situated within a highly regarded part of East Belfast, known for its strong sense of community and excellent range of local amenities. A variety of shops, cafés, and everyday conveniences are all within easy reach, while several leading primary and secondary schools are nearby, making it an ideal setting for families.
Early viewing is highly recommended to fully appreciate all this home has to offer.
Rooms
Entrance
Composite front door with glass inset and matching side light.
Reception Hall
Laminate wood effect flooring.
Living / Dining Room 22'6" X 10'4" (6.86m X 3.15m)
Outlook to front, uPVC double French doors leading through to rear garden, hole in the wall fireplace with multi fuel burning stove, tiled herringbone inset, slate hearth, cast iron surround, laminate wood effect flooring.
Kitchen 15'7" X 8'6" (4.75m X 2.60m)
Fantastic range of high and low level units, laminate work surfaces with ceramic sink unit and drainer 1 tub with mixer tap, space for fridge freezer, integrated oven with four ring electric hob above, stainless steel extractor fan, plumbed for washing machine, breakfast bar for casual dining, tiled flooring, partly tiled walls, access to rear garden.
Stairs & Landing
Storage cupboard, access to roof space, roof space partly floored, insulated.
Bedroom 1 12'1" X 10'5" (3.68m X 3.18m)
Outlook to front.
Bedroom 2 10'5" X 10'1" (3.18m X 3.07m)
Outlook to rear, laminate wood effect flooring, recessed spotlighting.
Bedroom 3 9'0" X 6'10" (2.74m X 2.08m)
Laminate wood effect flooring, storage cupboard, outlook to front.
Contemporary Shower Room
White suite comprising of low flush WC, vanity unit with wash hand basin and mixer tap, tiled splash back, walk-in thermostatically controlled shower with rainfall shower head and handset, partly tiled walls, tiled flooring, recessed spotlighting.
Outside
Outside to front. Ample driveway for off street car parking, loose stone pebbled area, mature planting. Rear garden laid in lawn, brick paver patio ideal for outdoor entertainment, raised artificial grass area
Broadband Speed Availability
Potential Speeds for 60 Roddens Crescent
Max Download
1800
Mbps
Max Upload
220
MbpsThe speeds indicated represent the maximum estimated fixed-line speeds as predicted by Ofcom. Please note that these are estimates, and actual service availability and speeds may differ.
Property Location

Mortgage Calculator
Contact Agent

Contact Simon Brien (East Belfast)

Request More Information
Requesting Info about...
60 Roddens Crescent, Belfast, County Antrim, BT5 7JP
By registering your interest, you acknowledge our Privacy Policy
By registering your interest, you acknowledge our Privacy Policy