


4 Bed Bungalow - Detached
4 Glencregagh Road
Belfast, BT8 6FZ
asking price
£475,000
Key Features & Description
Exceptional detached chalet bungalow extending to approximately 1,700 sq ft

Fully renovated and modernised to an outstanding standard throughout with gas central heating
Four generous double bedrooms arranged over two floors
Stunning open-plan kitchen, dining and entertaining space
Bespoke shaker-style kitchen with quartz worktops and central island
Luxury family shower room plus two additional contemporary shower rooms
Flexible accommodation suitable for single-level living if required
Detached garden room with adjoining utility area, ideal for home working
Elevated position with far-reaching views across Belfast
Convenient South Belfast location close to Forestside, leading schools and transport links
Description
Exceptional Fully Renovated Detached Chalet Bungalow with Detached Garden Room
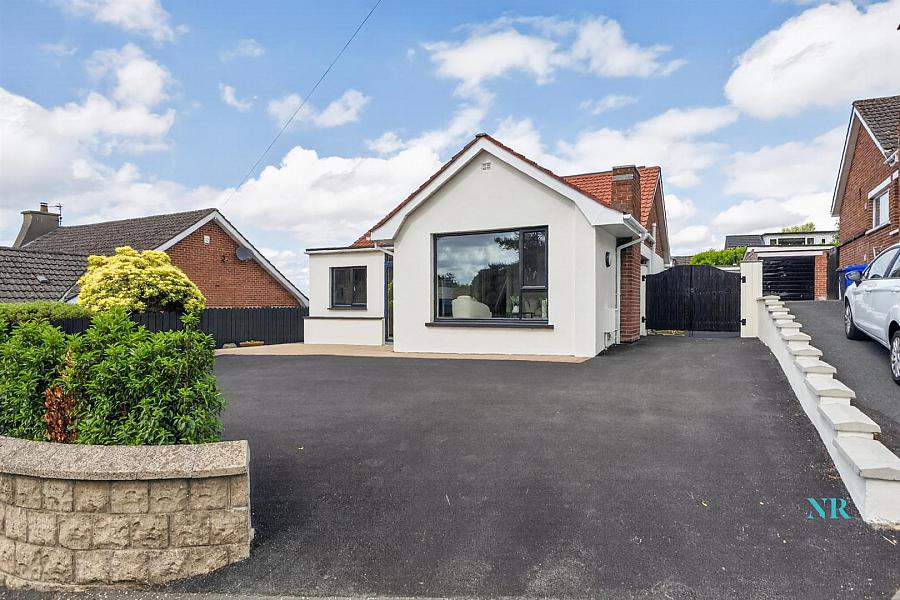
Nicholas Residential are delighted to bring to the market this outstanding detached chalet bungalow, which has undergone a comprehensive renovation and extension programme to create a beautifully finished family home extending to approximately 1,700 sq ft (subject to confirmation).
Occupying an elevated position within this highly regarded and convenient South Belfast location, the property enjoys far-reaching views across Belfast whilst offering exceptionally well-appointed accommodation finished to an exacting standard throughout.
The flexible layout is perfectly suited to a wide range of purchasers, with the added benefit of two ground-floor bedrooms and luxurious shower room facilities, making single-level living a realistic option if required.
At the heart of the home is a stunning contemporary kitchen with bespoke sage-green shaker units, quartz worktops and a central island, flowing seamlessly into the dining and entertaining space with direct access to the rear garden.
The first floor provides two further generous double bedrooms together with a stylish shower room, while externally the property benefits from a detached garden room incorporating a utility area, offering excellent potential as a home office, gym, studio or additional entertaining space.
Only upon internal inspection can one truly appreciate the quality of workmanship, thoughtful design and exceptional standard of finish throughout this superb home.
Rates £2,111 per year.
Call 02890 388383 to arrange your personal viewing today!
Exceptional Fully Renovated Detached Chalet Bungalow with Detached Garden Room
Nicholas Residential are delighted to bring to the market this outstanding detached chalet bungalow, which has undergone a comprehensive renovation and extension programme to create a beautifully finished family home extending to approximately 1,700 sq ft (subject to confirmation).
Occupying an elevated position within this highly regarded and convenient South Belfast location, the property enjoys far-reaching views across Belfast whilst offering exceptionally well-appointed accommodation finished to an exacting standard throughout.
The flexible layout is perfectly suited to a wide range of purchasers, with the added benefit of two ground-floor bedrooms and luxurious shower room facilities, making single-level living a realistic option if required.
At the heart of the home is a stunning contemporary kitchen with bespoke sage-green shaker units, quartz worktops and a central island, flowing seamlessly into the dining and entertaining space with direct access to the rear garden.
The first floor provides two further generous double bedrooms together with a stylish shower room, while externally the property benefits from a detached garden room incorporating a utility area, offering excellent potential as a home office, gym, studio or additional entertaining space.
Only upon internal inspection can one truly appreciate the quality of workmanship, thoughtful design and exceptional standard of finish throughout this superb home.
Rates £2,111 per year.
Call 02890 388383 to arrange your personal viewing today!
Rooms
Entrance Hall
Tiled floor, concealed door to cloak/storage. Ceiling spot lighting. Entrance hall timber effect laminate flooring, understairs storage below spot lighting, panelled wall & fitted wall lamps.
Living Room 13'6" X 12'8" (4.11m X 3.86m)
Feature picture window. Built in entertainment unit + storage unit. Flame effect electric fire. Fitted wall lighting.
Open Plan Kitchen / Dining Room 22'2" X 9'9" (6.76m X 2.97m)
Modern range of high and low level units & breakfast bar with granite effect worktops & 1½ tub ceramic sink & drainer with brass mixer tap & instant hot water appliance. Built in Midea ceramic 4 ring hob & concealed extractor hood & integrated Beko dishwasher. Built in Candy electric oven & microwave. Integrated fridge/freezer. Timber effect laminate flooring. Recessed spot lighting to kitchen area. Sliding PVC patio door to rear garden & converted garage.
Bedroom 1 11'9" X 10'8" (3.58m X 3.25m)
Full range of built in wardrobes with mirrored doors. Automated Velux window.
Shower Room
Walk in shower enclosure with brass fittings, fluted glass screen, dual flush W.C & built in vanity wash hand basin with brass mixer tap & storage below. Back lit wall mounted mirror. Brass ladder style radiator. Recessed spot lighting. Extractor fan. Fully tiled shower enclosure & floor.
Bedroom 2 12'9" X 10'3" (3.89m X 3.12m)
Built in wardrobe. Fitted hanging bedside lamps.
Bathroom
Ceramic tub bath with wall mounted mixer tap. Walk in shower enclosure with brass mixer fittings over. Built in oval vanity wash hand basin with wall mounted mixer tap with heated back lit mirror. Dual flush W.C. Brass ladder towel radiator. Extractor fan & recessed spot lighting. Fully tiled shower enclosure, 3/4 tiled walls & tiled floor. Access for T.V.
Bedroom 3 12'9" X 11'9" (3.89m X 3.58m)
Superb views over Belfast city to Belfast Lough. Fitted bedside lamps.
Separate WC
Built in vanity wash hand basin. Dual flush W.C. Ladder style radiator. 1/2 tiled walls & tiled floor. Recessed spot lighting. Extractor & wall mounted back lit mirror.
Bedroom 4 12'6" X 8'10" (3.81m X 2.69m)
Wall mounted bedside lamps. Feature glazed roof void. Superb views over Belfast city to Belfast Lough.
Outside
Large bitmac driveway & parking apron to front with landscaped front elevation. Extensive rear garden area in top soil & seeded + large raised deck area. Encompassed by timber fencing.
Converted Detached Garage 17'4" X 8'7" (5.28m X 2.62m)
Built in utility area with worktop & 1½ tub sink unit. Midea washing machine & (possibly tumble dryer). Timber effect flooring, recessed spot lighting, wall mounted radiator & sliding barn style door. Wall mounted gas boiler.
As part of our obligations under the Money Laundering, Terrorist Financing and Transfer of Funds (Information on the Payer) Regulations 2017, all Estate Agents are required to verify the identity of purchasers involved in a property transaction.
To comply with these obligations, all purchasers will be required to complete Customer Due Diligence (AML) identity checks. These checks are carried out on our behalf by our trusted third-party provider, Thirdfort.
A charge of £15 + VAT per purchaser will apply.
Nicholas Residential have endeavoured to prepare these sales particulars as accurately and reliably as possible for the guidance of intending purchasers or lessees. These particulars are given for general guidance only and do not constitute any part of an offer or contract. The seller and agents do not give any warranty in relation to the property. We would recommend that all information contained in this brochure be verified by yourself or your professional advisors. Services, fittings and equipment referred to in the sales details have not been tested, and no warranty is given for their condition, nor does it confirm their inclusion in the sale. All measurements contained within this brochure are approximate. Please note that the electrics and appliances have not been tested, and no warranty is given.
To comply with these obligations, all purchasers will be required to complete Customer Due Diligence (AML) identity checks. These checks are carried out on our behalf by our trusted third-party provider, Thirdfort.
A charge of £15 + VAT per purchaser will apply.
Nicholas Residential have endeavoured to prepare these sales particulars as accurately and reliably as possible for the guidance of intending purchasers or lessees. These particulars are given for general guidance only and do not constitute any part of an offer or contract. The seller and agents do not give any warranty in relation to the property. We would recommend that all information contained in this brochure be verified by yourself or your professional advisors. Services, fittings and equipment referred to in the sales details have not been tested, and no warranty is given for their condition, nor does it confirm their inclusion in the sale. All measurements contained within this brochure are approximate. Please note that the electrics and appliances have not been tested, and no warranty is given.
Broadband Speed Availability
Potential Speeds for 4 Glencregagh Road
Max Download
0
Mbps
Max Upload
0
MbpsThe speeds indicated represent the maximum estimated fixed-line speeds as predicted by Ofcom. Please note that these are estimates, and actual service availability and speeds may differ.
Property Location

Mortgage Calculator
Contact Agent

Contact Nicholas Residential
Request More Information
Requesting Info about...
4 Glencregagh Road, Belfast, BT8 6FZ
By registering your interest, you acknowledge our Privacy Policy
By registering your interest, you acknowledge our Privacy Policy