


Townhouse
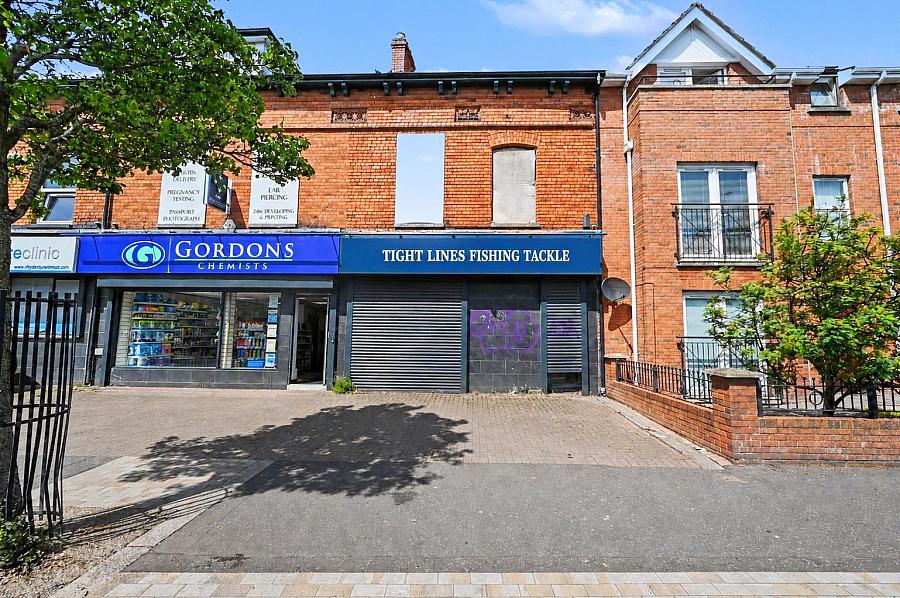
198-200 Albertbridge Road
Belfast, BT5 4GU
offers over
£155,000
- Status For Sale
- Property Type Townhouse
-
Stamp Duty
Higher amount applies when purchasing as buy to let or as an additional property£600 / £8,350*
Key Features & Description
Mixed-use investment opportunity in East Belfast
Full planning permission granted for 4-bedroom HMO
Planning reference: LA04/2024/1828/F
Ground floor commercial unit retained
Approved rear dormer extension and separate access
Proposed accommodation across first and second floors
Strong future rental and investment potential
Prominent position on busy Albertbridge Road
Close to Belfast City Centre and local transport links
Cash buyers only - Offers Over £155,000
To comply with these obligations, all purchasers will be required to complete Customer Due Diligence (AML) identity checks. These checks are carried out on our behalf by our trusted third-party provider, Thirdfort.
A charge will apply of £15 + VAT per purchaser.
Nicholas Residential have endeavoured to prepare these sales particulars as accurately and reliably as possible for the guidance of intending purchasers or lessees. These particulars are given for general guidance only and do not constitute any part of an offer or contract. The seller and agents do not give any warranty in relation to the property. We would recommend that all information contained in this brochure is verified by yourself or your professional advisors. Services, fittings and equipment referred to in the sales details have not been tested and no warranty is given to their condition, nor does it confirm their inclusion in the sale. All measurements contained within this brochure are approximate. Please note the electrics and appliances have not been tested and no warranty is given.
Description
Cash Buyers Only!
Nicholas Residential are delighted to bring to the market this mixed-use investment opportunity located on the busy Albertbridge Road in East Belfast. Benefiting from full planning permission for the conversion of the upper floors into a 4-bedroom HMO while retaining the existing ground floor commercial unit, the property offers excellent development and investment potential in a highly accessible location close to Belfast City Centre.
Planning permission has been granted under application reference LA04/2024/1828/F for the change of use of the upper floors to provide a 4-bedroom / 4-person HMO together with a rear dormer extension, separate residential access and associated elevation alterations.
The approved accommodation extends across the first and second floors and comprises four bedrooms, an open-plan kitchen/living/dining area, bathroom and shower room facilities, together with storage and laundry space. The ground floor commercial premises are to remain, creating an attractive mixed-use asset with strong future rental potential.
The planning approval confirms the proposal falls within accepted HMO concentration limits and was considered acceptable in terms of design, amenity and overall impact on the surrounding area.
This property will appeal to investors, developers and experienced landlords seeking a value-add opportunity in a strong rental location.
Please note that HMO licensing and Building Control approvals will still be required prior to occupation. The property is offered for sale as seen, and due to the nature and condition of the building, cash buyers only are invited to apply.
Cash Buyers Only!
Nicholas Residential are delighted to bring to the market this mixed-use investment opportunity located on the busy Albertbridge Road in East Belfast. Benefiting from full planning permission for the conversion of the upper floors into a 4-bedroom HMO while retaining the existing ground floor commercial unit, the property offers excellent development and investment potential in a highly accessible location close to Belfast City Centre.
Planning permission has been granted under application reference LA04/2024/1828/F for the change of use of the upper floors to provide a 4-bedroom / 4-person HMO together with a rear dormer extension, separate residential access and associated elevation alterations.
The approved accommodation extends across the first and second floors and comprises four bedrooms, an open-plan kitchen/living/dining area, bathroom and shower room facilities, together with storage and laundry space. The ground floor commercial premises are to remain, creating an attractive mixed-use asset with strong future rental potential.
The planning approval confirms the proposal falls within accepted HMO concentration limits and was considered acceptable in terms of design, amenity and overall impact on the surrounding area.
This property will appeal to investors, developers and experienced landlords seeking a value-add opportunity in a strong rental location.
Please note that HMO licensing and Building Control approvals will still be required prior to occupation. The property is offered for sale as seen, and due to the nature and condition of the building, cash buyers only are invited to apply.
Property Location

Mortgage Calculator
Contact Agent

Contact Nicholas Residential
Request More Information
Requesting Info about...
198-200 Albertbridge Road, Belfast, BT5 4GU
By registering your interest, you acknowledge our Privacy Policy
By registering your interest, you acknowledge our Privacy Policy