


2 Bed Apartment
Apt 1 Coach House, 85 Lower Windsor Avenue
Belfast, BT9 7DX
offers in region of
£245,000
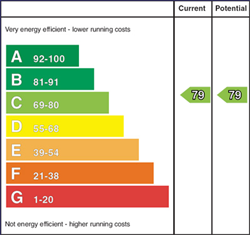
Key Features & Description
Ground Floor Apartment With Private Patio Garden
Two Double Bedrooms (Master Ensuite)
Open Plan Living/Dining/Kitchen
Kitchen With Range Of Fitted Units and Breakfast Bar
Bathroom With Matching Suite
Gas Fired Central Heating / Double Glazed Windows
Secure Gated Car Parking
Enclosed Low Maintenance Patio Garden To Rear
Convenient Location Close To Lisburn Road
Description
This superbly located ground floor apartment offers the unique bonus of an enclosed private patio garden to the rear. To the front there is also a private gated off street car parking.
The accommodation comprises of an open plan lounge with dining area leading to the kitchen with range of fitted high and low level units, two bedrooms (master ensuite) and bathroom with matching suite. In addition, the property benefits from gas fired central heating.
Situated just off the popular Lisburn Road the location offers convenient day to day amenities such as Tesco and popular restaurants and cafes. More comprehensive facilities can be found within a short walk to the City centre.
Queens University is approximately 10 minutes' walk as is Belfast City Hospital. For those travelling out of the City by car, this apartment is close to the main commuter routes to the rest of the province and the train can be accessed from Adelaide train station.
The benefits of the property will only fully be appreciated on internal inspection and we would recommend doing so at your earliest convenience.
Communal entrance hall, hardwood door leading to reception hall.
RECEPTION HALL Laminate wood stripped flooring, double storage cupboard and single storage cupboard.
LIVING/DINING AREA 18' 9" x 12' 4" (5.72m x 3.76m) Laminate wood stripped flooring, recessed low voltage spotlights, open plan to kitchen.
KITCHEN 12' 6" x 7' 0" (3.81m x 2.13m) Range of fitted high and low level units, granite effect work surfaces, tiled splash back, single drainer sink unit with mixer tap, integrated 4 ring gas hob, integrated under oven, stainless steel extractor canopy, integrated dishwasher, integrated washing machine, gas fired boiler, tiled floor, breakfast bar, recessed low voltage spotlights.
BEDROOM 15' 4" x 10' 4" (4.67m x 3.15m) @ widest points
ENSUITE Enclosed shower cubicle, low flush WC, pedestal wash hand basin, tiled floor, extractor fan.
BEDROOM 13' 6" x 9' 2" (4.11m x 2.79m) Patio door leading to enclosed private rear patio garden.
BATHROOM Suite comprising of a bath with shower, pedestal wash hand basin, low flush WC, tiled splash back, tiled floor, extractor fan.
OUTSIDE Gated car parking, enclosed private brick paviour patio garden to rear.
Property Location

Mortgage Calculator
Contact Agent

Contact Fetherstons (South Belfast)
Request More Information
Requesting Info about...
Apt 1 Coach House, 85 Lower Windsor Avenue, Belfast, BT9 7DX

By registering your interest, you acknowledge our Privacy Policy
By registering your interest, you acknowledge our Privacy Policy