3 Bed Apartment
Old Bakers Court
Belfast, BT6 8QU
offers over
£199,950
Key Features & Description
Superb Duplex Top Floor Apartment in Excellent Residential Location
No Onward Purchase
In Excellent Decorative Order Throughout
Spacious & Bright Open Plan Living Room, Dining & Modern Kitchen Area With Balcony
Three Well Proportioned Bedrooms
Main Bathroom & Principle Ensuite Shower Room
New Gas Boiler Installed in 2026 & uPVC Double Glazed Windows
Intercom Entry System
Secure Underground Parking Facility & Onsite Gymnasium
Convenient Access to City Centre by Car or Local Transport & Within Walking Distance To City Centre
Description
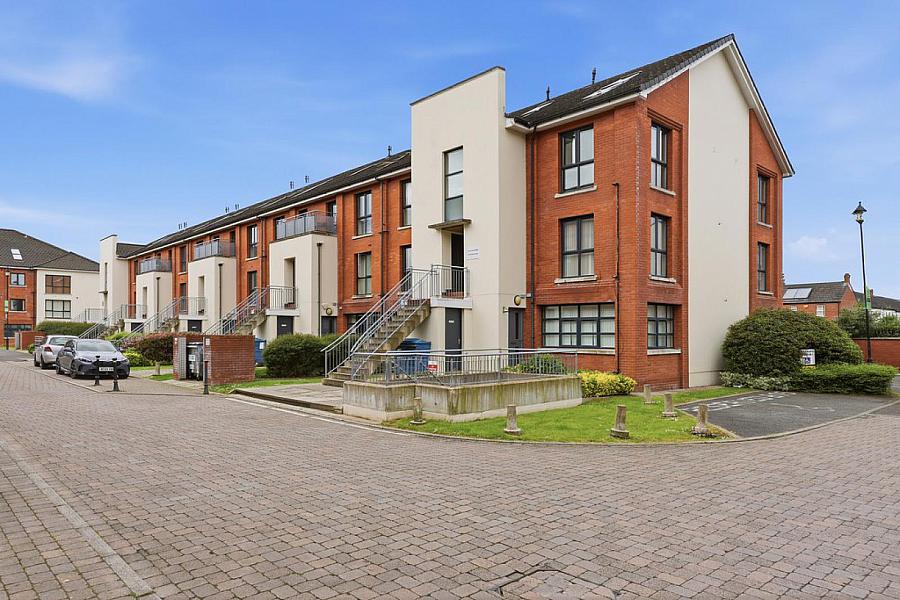
This excellent duplex apartment is ideally located in a prime cul de sac location within the sought after Old Bakers Court development just off Ravenhill Road.
The property is beautifully presented by the current owners and offers spacious accommodation which briefly comprises a bright open plan kitchen / living /dining room with access to the private balcony, three good sized bedrooms - main bedroom with ensuite, and a family bathroom.
In addition there is gas central heating (new boiler installed Jan 2026) and double glazed windows. Along with underground secure parking and an onsite gymnasium.
The location is exceptionally convenient with excellent arterial routes, access to motorway and bus routes to city centre. The location is also within easy reach of leading schools, prestigious golf clubs and leisure facilities including Ormeau Park and The Lagan Towpath.
Meticulously decorated by the current owners, there is very little for a future buyer do but move in. Early viewing is recommended.
COMMUNAL ENTRANCE Stairs to apartment entrance.
ENTRANCE HALL
OPEN PLAN KITCHEN / LIVING / DINING ROOM 22' 0" x 15' 9" (6.710m x 4.824m) Excellent space with a fully fitted modern kitchen with a range of high and low level units with wood effect worktops. Granite sunken sink unit with brass mixer taps and tiled splash back.Integrated oven and matching hob and concealed extractor hood. Integrated fridge freezer and plumbed for washing machine. Feature breakfast bar and access to balcony.
BEDROOM TWO 11' 2" x 8' 2" (3.429m x 2.497m) Storage cupboard.
BEDROOM THREE / OFFICE 9' 4" x 9' 3" (2.847m x 2.827m) Bespoke fitted built in wardrobes and desk. Excellent storage.
BATHROOM Panelled bath with mixer tap and handheld shower attachment. Low flush wc. Pedestal wash hand basin with tiled splash back. Part tiled walls. Extractor fan.
Stairs to...
LANDING Velux. Excellent storage cupboard.
MAIN BEDROOM 15' 9" x 14' 9" (4.826m x 4.507m) Storage cupboard. Velux window.
ENSUITE SHOWER ROOM Corner shower unit with thermostatic shower. Low flush wc. Pedestal wash hand basin with tiled splash back. Extractor fan. Velux window.
OUTSIDE Communal gardens & secure underground parking.
This excellent duplex apartment is ideally located in a prime cul de sac location within the sought after Old Bakers Court development just off Ravenhill Road.
The property is beautifully presented by the current owners and offers spacious accommodation which briefly comprises a bright open plan kitchen / living /dining room with access to the private balcony, three good sized bedrooms - main bedroom with ensuite, and a family bathroom.
In addition there is gas central heating (new boiler installed Jan 2026) and double glazed windows. Along with underground secure parking and an onsite gymnasium.
The location is exceptionally convenient with excellent arterial routes, access to motorway and bus routes to city centre. The location is also within easy reach of leading schools, prestigious golf clubs and leisure facilities including Ormeau Park and The Lagan Towpath.
Meticulously decorated by the current owners, there is very little for a future buyer do but move in. Early viewing is recommended.
COMMUNAL ENTRANCE Stairs to apartment entrance.
ENTRANCE HALL
OPEN PLAN KITCHEN / LIVING / DINING ROOM 22' 0" x 15' 9" (6.710m x 4.824m) Excellent space with a fully fitted modern kitchen with a range of high and low level units with wood effect worktops. Granite sunken sink unit with brass mixer taps and tiled splash back.Integrated oven and matching hob and concealed extractor hood. Integrated fridge freezer and plumbed for washing machine. Feature breakfast bar and access to balcony.
BEDROOM TWO 11' 2" x 8' 2" (3.429m x 2.497m) Storage cupboard.
BEDROOM THREE / OFFICE 9' 4" x 9' 3" (2.847m x 2.827m) Bespoke fitted built in wardrobes and desk. Excellent storage.
BATHROOM Panelled bath with mixer tap and handheld shower attachment. Low flush wc. Pedestal wash hand basin with tiled splash back. Part tiled walls. Extractor fan.
Stairs to...
LANDING Velux. Excellent storage cupboard.
MAIN BEDROOM 15' 9" x 14' 9" (4.826m x 4.507m) Storage cupboard. Velux window.
ENSUITE SHOWER ROOM Corner shower unit with thermostatic shower. Low flush wc. Pedestal wash hand basin with tiled splash back. Extractor fan. Velux window.
OUTSIDE Communal gardens & secure underground parking.
Property Location

Mortgage Calculator
Contact Agent

Contact Fetherstons (East Belfast)
Request More Information
Requesting Info about...