


4 Bed Semi-Detached House
7 Danesfort Park Central
Belfast, BT9 7RE
offers over
£495,000

Key Features & Description
Superb Semi Detached Property in an Exclusive Modern Development
Luxury Kitchen Open Plan to Dining Area / Separate Utility Room
Ground Floor Family Room / First Floor Lounge
4 Double Bedrooms (Two Ensuite)
Bathroom with White Suite / Ground Floor Cloakroom with WC
Immaculate Presentation and Finish Throughout
Gas Central Heating / Double Glazed Sliding Sash Windows
Enclosed and Private Rear Garden
Convenient to a Range of Amenities, including Leading Schools, Shops and Public Transport
Description
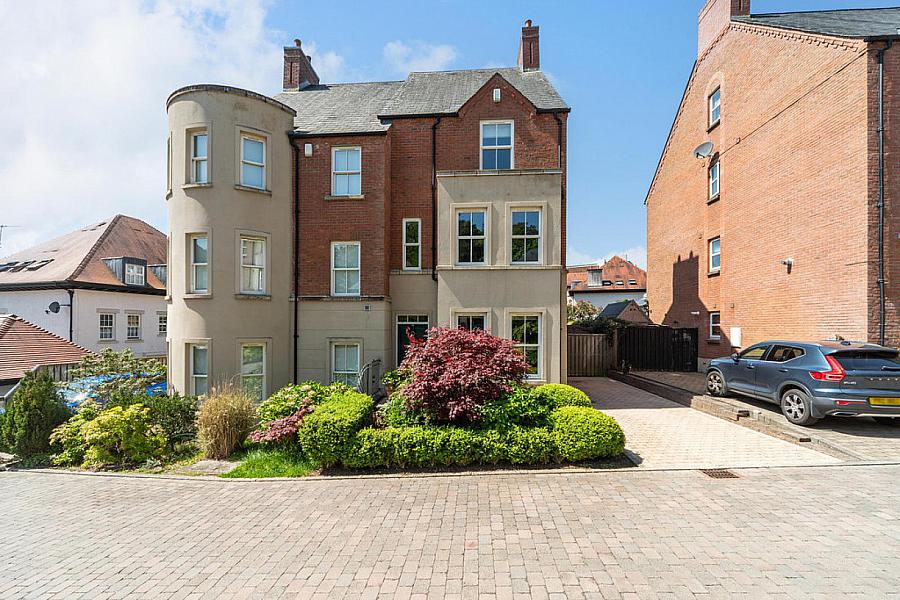
This superbly presented semi-detached townhouse is located in the highly regarded 'Danesfort' development off Stranmillis and Malone Roads. Nestled in an excellent accessible location, the property is ideal for a range of buyers seeking modern family accommodation in a sought after setting. The property is beautifully presented throughout blending traditional architectural details with modern contemporary finishes.
The accommodation is laid out over several floors providing a versatile living space to suit multiple purchasers. The ground floor accommodation comprises of generous reception hall, WC/cloakroom, family room, open plan kitchen with range of fitted units and dining area and utility room. The first floor comprises of a lounge and a well proportioned bedroom and family bathroom. On the second floor are two further well proportioned bedrooms with ensuite facilities. On the top floor is a generously proportioned bedroom. The property also benefits from gas fired central heating and sliding sash double glazed windows. The property is elegantly presented throughout and will particularly impress those seeking 'ready to move in' accommodation.
Externally there is an enclosed and private south west facing garden to the rear. There is a brick paviour driveway with parking for two cars.
Superbly positioned just off the Malone Road and convenient to the highly popular amenities of Stranmillis and Lisburn Road, which are also within walking distance. The M1 Motorway is also easily accessible. Lagan Towpath, Belfast Boat Club and some of the finest eateries, bars and shops are within close range, along with arterial routes for those needing to get into Belfast City centre. Some of the province's leading schools are also within close proximity of this fantastic family home.
We highly recommend viewing to fully appreciate all this fine home has to offer.
Hardwood entrance door with glazed top light.
ENTRANCE HALL Hardwood flooring, cornice ceiling, ceiling rose, stairs to first floor, under stairs storage cupboard.
WC Low flush WC, wall mounted wash hand basin, tiled floor, stainless steel towel radiator, extractor fan.
FAMILY ROOM 10' 10" x 15' 1" (3.32m x 4.60m) Cornice ceiling, ceiling rose.
KITCHEN WITH DINING AREA 15' 9" x 12' 5" (4.81m x 3.81m) Range of fitted high and low level units, granite work surfaces, 1.5 bowl stainless steel sink unit with mixer taps, six hob stainless steel range cooker with double oven under, stainless steel extractor fan over, integrated dishwasher, concealed under lighting, tiled splashback, tiled floor, recessed low voltage spotlights, integrated fridge/freezer.
UTILITY ROOM 7' 0" x 6' 5" (2.15m x 1.96m) Range of fitted high and low level units, tiled floor, tiled splashback, granite effect work surfaces, stainless steel sink unit, plumbed for washing machine, extractor fan.
FIRST FLOOR LANDING Stairs to second floor, cornice ceiling, ceiling rose, airing cupboard with hot water storage tank, built-in shelving.
LOUNGE 15' 0" x 15' 9" (4.59m x 4.81m) (@ widest points) Hardwood flooring, cornice ceiling, ceiling rose.
BATHROOM Matching white suite comprising of a panelled bath with shower, vanity wash hand basin, low flush WC, tiled walls, tiled floor, recessed low voltage spotlights, extractor fan, stainless steel towel radiator.
BEDROOM 12' 5" x 15' 10" (3.81m x 4.83m)
SECOND FLOOR LANDING Stairs to third floor.
BEDROOM 12' 6" x 15' 9" (3.82m x 4.81m)
ENSUITE SHOWER ROOM Enclosed shower cubicle, wall mounted hand basin, low flush WC, tiled walls, tiled floor, recessed low voltage spotlights, extractor fan.
BEDROOM 12' 5" x 15' 9" (3.80m x 4.81m)
ENSUITE Pedestal wash hand basin, low flush WC, enclosed shower cubicle, tiled floor, tiled splashback, recessed low voltage spotlights, extractor fan, stainless steel towel radiator.
THIRD FLOOR LANDING Velux skylight.
BEDROOM 15' 9" x 23' 2" (4.81m x 7.07m) (@ widest points) Velux skylight, access to attic storage.
OUTSIDE Brick paviour driveway with landscaped flowerbeds to front. Enclosed rear garden in lawn with paved patio area, landscaped flowerbeds with trees and shrubs.
This superbly presented semi-detached townhouse is located in the highly regarded 'Danesfort' development off Stranmillis and Malone Roads. Nestled in an excellent accessible location, the property is ideal for a range of buyers seeking modern family accommodation in a sought after setting. The property is beautifully presented throughout blending traditional architectural details with modern contemporary finishes.
The accommodation is laid out over several floors providing a versatile living space to suit multiple purchasers. The ground floor accommodation comprises of generous reception hall, WC/cloakroom, family room, open plan kitchen with range of fitted units and dining area and utility room. The first floor comprises of a lounge and a well proportioned bedroom and family bathroom. On the second floor are two further well proportioned bedrooms with ensuite facilities. On the top floor is a generously proportioned bedroom. The property also benefits from gas fired central heating and sliding sash double glazed windows. The property is elegantly presented throughout and will particularly impress those seeking 'ready to move in' accommodation.
Externally there is an enclosed and private south west facing garden to the rear. There is a brick paviour driveway with parking for two cars.
Superbly positioned just off the Malone Road and convenient to the highly popular amenities of Stranmillis and Lisburn Road, which are also within walking distance. The M1 Motorway is also easily accessible. Lagan Towpath, Belfast Boat Club and some of the finest eateries, bars and shops are within close range, along with arterial routes for those needing to get into Belfast City centre. Some of the province's leading schools are also within close proximity of this fantastic family home.
We highly recommend viewing to fully appreciate all this fine home has to offer.
Hardwood entrance door with glazed top light.
ENTRANCE HALL Hardwood flooring, cornice ceiling, ceiling rose, stairs to first floor, under stairs storage cupboard.
WC Low flush WC, wall mounted wash hand basin, tiled floor, stainless steel towel radiator, extractor fan.
FAMILY ROOM 10' 10" x 15' 1" (3.32m x 4.60m) Cornice ceiling, ceiling rose.
KITCHEN WITH DINING AREA 15' 9" x 12' 5" (4.81m x 3.81m) Range of fitted high and low level units, granite work surfaces, 1.5 bowl stainless steel sink unit with mixer taps, six hob stainless steel range cooker with double oven under, stainless steel extractor fan over, integrated dishwasher, concealed under lighting, tiled splashback, tiled floor, recessed low voltage spotlights, integrated fridge/freezer.
UTILITY ROOM 7' 0" x 6' 5" (2.15m x 1.96m) Range of fitted high and low level units, tiled floor, tiled splashback, granite effect work surfaces, stainless steel sink unit, plumbed for washing machine, extractor fan.
FIRST FLOOR LANDING Stairs to second floor, cornice ceiling, ceiling rose, airing cupboard with hot water storage tank, built-in shelving.
LOUNGE 15' 0" x 15' 9" (4.59m x 4.81m) (@ widest points) Hardwood flooring, cornice ceiling, ceiling rose.
BATHROOM Matching white suite comprising of a panelled bath with shower, vanity wash hand basin, low flush WC, tiled walls, tiled floor, recessed low voltage spotlights, extractor fan, stainless steel towel radiator.
BEDROOM 12' 5" x 15' 10" (3.81m x 4.83m)
SECOND FLOOR LANDING Stairs to third floor.
BEDROOM 12' 6" x 15' 9" (3.82m x 4.81m)
ENSUITE SHOWER ROOM Enclosed shower cubicle, wall mounted hand basin, low flush WC, tiled walls, tiled floor, recessed low voltage spotlights, extractor fan.
BEDROOM 12' 5" x 15' 9" (3.80m x 4.81m)
ENSUITE Pedestal wash hand basin, low flush WC, enclosed shower cubicle, tiled floor, tiled splashback, recessed low voltage spotlights, extractor fan, stainless steel towel radiator.
THIRD FLOOR LANDING Velux skylight.
BEDROOM 15' 9" x 23' 2" (4.81m x 7.07m) (@ widest points) Velux skylight, access to attic storage.
OUTSIDE Brick paviour driveway with landscaped flowerbeds to front. Enclosed rear garden in lawn with paved patio area, landscaped flowerbeds with trees and shrubs.
Broadband Speed Availability
Potential Speeds for 7 Danesfort Park Central
Max Download
0
Mbps
Max Upload
0
MbpsThe speeds indicated represent the maximum estimated fixed-line speeds as predicted by Ofcom. Please note that these are estimates, and actual service availability and speeds may differ.
Property Location

Mortgage Calculator
Contact Agent

Contact Fetherstons (South Belfast)
Request More Information
Requesting Info about...
7 Danesfort Park Central, Belfast, BT9 7RE
By registering your interest, you acknowledge our Privacy Policy
By registering your interest, you acknowledge our Privacy Policy