


1 Bed Apartment
Apt 4, 1 Deramore Park South
Belfast, BT9 5JJ
offers in region of
£235,000
Key Features & Description
Superb Ground Floor Apartment
Bright Spacious Open Plan Living/Dining/Kitchen With Range Of Fitted Units
Fitted Kitchen With Range Of Integrated Appliances
Bedroom With Ensuite Bathroom
Guest WC/Cloakroom
Allocated Secure Gated Car Parking
Basement Storage Unit / Gas Fired Central Heating
Concealed Study Area With Built In Furniture
Convenient Location Close To The Amenities Of South Belfast
Description
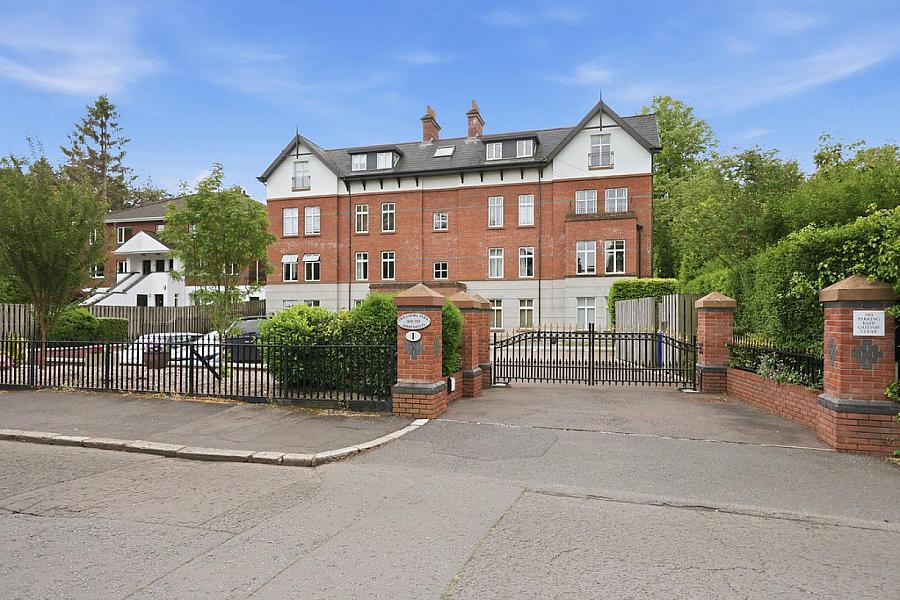
This exceptional ground floor apartment is located in one of the most sought after apartment developments in BT9. No. 1 Deramore Park South is synonymous with a high specification of finish, twinned with bright, airy and spacious living accommodation.
Located in leafy tree lined suburban Belfast the apartment is convenient to local amenities in Malone and Lisburn Road. The Lagan Meadows, Barnetts Park and Drumbridge Park are all within walking distance.
The property is sure to impress on internal inspection. All the rooms are very well proportioned with the accommodation briefly comprising of an open plan living/dining/kitchen with range of fitted units and integrated appliances, master bedroom ensuite and separate wc/cloakroom. There are several storage cupboards and a concealed built in study area.
The apartment also has allocated car parking space and a basement storage room.
We feel that the apartment will appeal to a spectrum of potential purchasers and would encourage early viewing to fully appreciate all this apartment and development has to offer.
COMMUNAL ENTRANCE LOBBY Lift and stairs to carpark.
GROUND FLOOR Hardwood entrance door leading to...
ENTRANCE HALL Tiled floor, built-in storage cupboard/study area.
WC Low flush WC, pedestal wash hand basin, tiled floor, extractor fan.
OPEN PLAN LIVING KITCHEN / DINING AREA 27' 5" x 16' 7" (8.37m x 5.07m) Range of fitted high and low level units with granite work surfaces, tiled splashback, part tiled floor, integrated four ring gas hob, stainless steel under oven, integrated dishwasher, integrated washing machine, integrated fridge/freezer, stainless steel extractor canopy, gas fired boiler, part laminate wood strip flooring, recessed low voltage spotlights.
BEDROOM 18' 11" x 12' 1" (5.77m x 3.69m) (@ widest points) Laminate wood strip flooring.
ENSUITE BATHROOM Panelled bath with shower, low flush WC, pedestal wash hand basin, tiled walls, tiled floor, extractor fan.
OUTSIDE Communal gardens, allocated car parking space, storage cupboard in basement car parking area.
This exceptional ground floor apartment is located in one of the most sought after apartment developments in BT9. No. 1 Deramore Park South is synonymous with a high specification of finish, twinned with bright, airy and spacious living accommodation.
Located in leafy tree lined suburban Belfast the apartment is convenient to local amenities in Malone and Lisburn Road. The Lagan Meadows, Barnetts Park and Drumbridge Park are all within walking distance.
The property is sure to impress on internal inspection. All the rooms are very well proportioned with the accommodation briefly comprising of an open plan living/dining/kitchen with range of fitted units and integrated appliances, master bedroom ensuite and separate wc/cloakroom. There are several storage cupboards and a concealed built in study area.
The apartment also has allocated car parking space and a basement storage room.
We feel that the apartment will appeal to a spectrum of potential purchasers and would encourage early viewing to fully appreciate all this apartment and development has to offer.
COMMUNAL ENTRANCE LOBBY Lift and stairs to carpark.
GROUND FLOOR Hardwood entrance door leading to...
ENTRANCE HALL Tiled floor, built-in storage cupboard/study area.
WC Low flush WC, pedestal wash hand basin, tiled floor, extractor fan.
OPEN PLAN LIVING KITCHEN / DINING AREA 27' 5" x 16' 7" (8.37m x 5.07m) Range of fitted high and low level units with granite work surfaces, tiled splashback, part tiled floor, integrated four ring gas hob, stainless steel under oven, integrated dishwasher, integrated washing machine, integrated fridge/freezer, stainless steel extractor canopy, gas fired boiler, part laminate wood strip flooring, recessed low voltage spotlights.
BEDROOM 18' 11" x 12' 1" (5.77m x 3.69m) (@ widest points) Laminate wood strip flooring.
ENSUITE BATHROOM Panelled bath with shower, low flush WC, pedestal wash hand basin, tiled walls, tiled floor, extractor fan.
OUTSIDE Communal gardens, allocated car parking space, storage cupboard in basement car parking area.
Property Location

Mortgage Calculator
Contact Agent

Contact Fetherstons (South Belfast)
Request More Information
Requesting Info about...
Apt 4, 1 Deramore Park South, Belfast, BT9 5JJ
By registering your interest, you acknowledge our Privacy Policy
By registering your interest, you acknowledge our Privacy Policy