


3 Bed Semi Detached
11 Orpen Drive
Upper Lisburn Road, Belfast, BT10 0BT
offers over
£299,950
Key Features & Description
Attractive, Bay Fronted Semi Detached Family Home
Delightful Lounge with Bay Window
Separate Living Room
Fitted Kitchen
3 Bedrooms
Fully Tiled Bathroom with White Suite
Gas Central Heating / Double Glazed Windows
Exceptional Presentation Throughout / Detached Garage
Superb, Private Rear Gardens in Lawns with a South Westerly Aspect and Sheltered Sitting Area
Convenient to Local Amenities including Shops, Public Transport and Leading Schools
Description
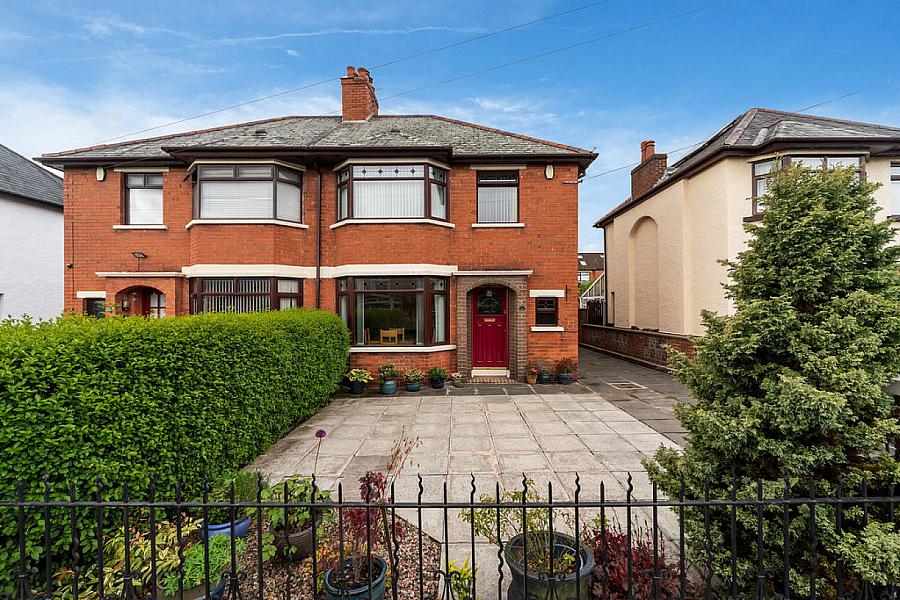
This attractive, semi detached property is situated in a prime location on the ever popular Orpen Drive, just off Upper Lisburn Road.
The property is extremely well presented and tastefully decorated by the current owner and offers spacious, well proportioned accommodation which is finished to an extremely high specification throughout.
The internal accommodation benefits from the generous lounge and separate living room along with a modern kitchen on the ground floor. On the first floor there are three bedrooms and a fully tiled bathroom with white suite.
The internal accommodation is perfectly complemented by the enclosed and private rear garden which has a south westerly aspect and a sheltered sitting area.
This fine home is ideally located close to many local amenities including shops and public transport; viewing is highly recommended.
Hardwood front door with leaded glass inset to reception hall.
RECEPTION HALL Solid wood flooring, wood panelled walls, walk-in cloakroom/storage cupboard.
LOUNGE 13' 8" x 10' 10" (4.17m x 3.3m) (into bay) Cornice ceiling, solid wood flooring, attractive mahogany fireplace with marble and granite inset and hearth, bay window.
LIVING ROOM 13' 1" x 10' 10" (3.99m x 3.3m) Solid wood flooring, bay window, cornice ceiling, attractive cast iron fireplace with tiled hearth.
KITCHEN 13' 4" x 8' 5" (4.06m x 2.57m) (@ widest points) Range of high and low level units, work surfaces, Franke 1.5 bowl single drainer stainless steel sink unit with mixer tap, American fridge/freezer, Neff four ring gas hob, extractor fan over, Neff electric double oven, integrated dishwasher, part tiled walls, tiled floor, low voltage spotlights, uPVC double glazed door to rear.
FIRST FLOOR LANDING Feature leaded glass window, access to roof space.
BEDROOM 11' 6" x 10' 6" (3.51m x 3.2m)
BEDROOM 13' 2" x 10' 6" (4.01m x 3.2m) Bay window.
BEDROOM 10' 3" x 8' 6" (3.12m x 2.59m)
FULLY TILED BATHROOM White suite comprising corner panelled bath with mixer tap, telephone hand shower, half pedestal wash hand basin, low flush WC, fully tiled shower cubicle with rainwater shower, tiled floor, fully tiled walls, low voltage spotlights, chrome heated towel rail.
OUTSIDE Paved front garden with boundary fence and hedges, driveway with parking, detached garage. Enclosed and private rear garden with south westerly aspect in lawns with boundary planting, flowerbeds, paviour sitting area and further loose stone sitting area, garden store with gas fired boiler, outside tap and light.
DETACHED GARAGE 25' 8" x 12' 3" (7.82m x 3.73m) Roller shutter door, side access door, power and light, plumbed for washing machine.
This attractive, semi detached property is situated in a prime location on the ever popular Orpen Drive, just off Upper Lisburn Road.
The property is extremely well presented and tastefully decorated by the current owner and offers spacious, well proportioned accommodation which is finished to an extremely high specification throughout.
The internal accommodation benefits from the generous lounge and separate living room along with a modern kitchen on the ground floor. On the first floor there are three bedrooms and a fully tiled bathroom with white suite.
The internal accommodation is perfectly complemented by the enclosed and private rear garden which has a south westerly aspect and a sheltered sitting area.
This fine home is ideally located close to many local amenities including shops and public transport; viewing is highly recommended.
Hardwood front door with leaded glass inset to reception hall.
RECEPTION HALL Solid wood flooring, wood panelled walls, walk-in cloakroom/storage cupboard.
LOUNGE 13' 8" x 10' 10" (4.17m x 3.3m) (into bay) Cornice ceiling, solid wood flooring, attractive mahogany fireplace with marble and granite inset and hearth, bay window.
LIVING ROOM 13' 1" x 10' 10" (3.99m x 3.3m) Solid wood flooring, bay window, cornice ceiling, attractive cast iron fireplace with tiled hearth.
KITCHEN 13' 4" x 8' 5" (4.06m x 2.57m) (@ widest points) Range of high and low level units, work surfaces, Franke 1.5 bowl single drainer stainless steel sink unit with mixer tap, American fridge/freezer, Neff four ring gas hob, extractor fan over, Neff electric double oven, integrated dishwasher, part tiled walls, tiled floor, low voltage spotlights, uPVC double glazed door to rear.
FIRST FLOOR LANDING Feature leaded glass window, access to roof space.
BEDROOM 11' 6" x 10' 6" (3.51m x 3.2m)
BEDROOM 13' 2" x 10' 6" (4.01m x 3.2m) Bay window.
BEDROOM 10' 3" x 8' 6" (3.12m x 2.59m)
FULLY TILED BATHROOM White suite comprising corner panelled bath with mixer tap, telephone hand shower, half pedestal wash hand basin, low flush WC, fully tiled shower cubicle with rainwater shower, tiled floor, fully tiled walls, low voltage spotlights, chrome heated towel rail.
OUTSIDE Paved front garden with boundary fence and hedges, driveway with parking, detached garage. Enclosed and private rear garden with south westerly aspect in lawns with boundary planting, flowerbeds, paviour sitting area and further loose stone sitting area, garden store with gas fired boiler, outside tap and light.
DETACHED GARAGE 25' 8" x 12' 3" (7.82m x 3.73m) Roller shutter door, side access door, power and light, plumbed for washing machine.
Broadband Speed Availability
Potential Speeds for 11 Orpen Drive
Max Download
10000
Mbps
Max Upload
10000
MbpsThe speeds indicated represent the maximum estimated fixed-line speeds as predicted by Ofcom. Please note that these are estimates, and actual service availability and speeds may differ.
Property Location

Mortgage Calculator
Contact Agent

Contact Fetherstons (South Belfast)
Request More Information
Requesting Info about...
11 Orpen Drive, Upper Lisburn Road, Belfast, BT10 0BT
By registering your interest, you acknowledge our Privacy Policy
By registering your interest, you acknowledge our Privacy Policy