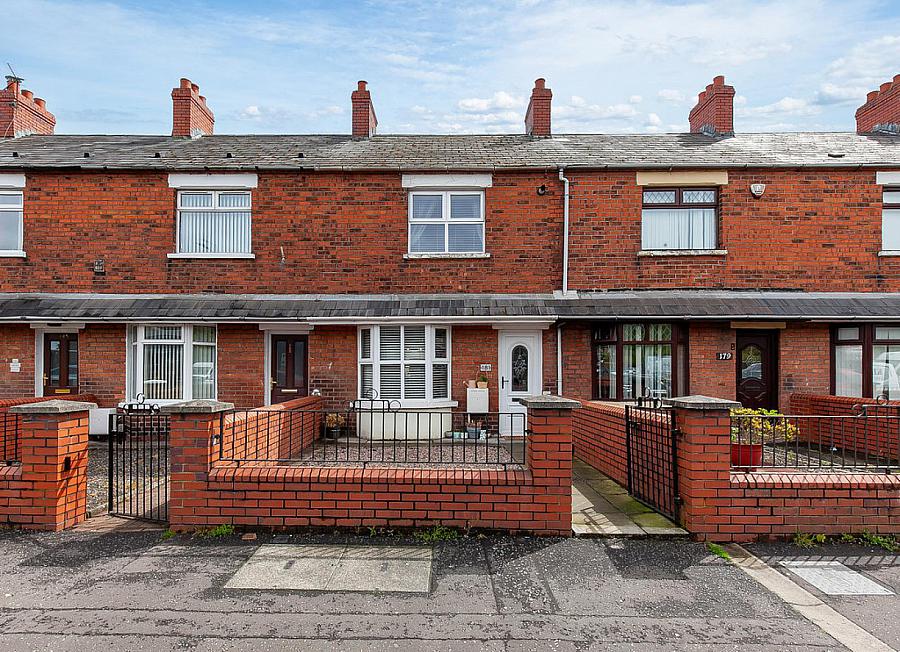
2 Bed Mid Terrace
181 Shore Road
Belfast, BT15 3PQ
offers over
£109,950
Key Features & Description
Superb Mid Terrace Property in an Exceptionally Convenient Location
Bright & Spacious Lounge Open Plan to Dining Room
Fitted Kitchen
2 Bedrooms
Bathroom with White Suite
Gas Central Heating / Double Glazed Windows
Fully Modernised with Exceptional Standard of Finish Throughout
Front Forecourt and Enclosed Rear Sitting Area
Ideal For Owner Occupiers or Investors
Convenient to a Wide Range of Amenities Including Shops & Public Transport
Description
This exceptionally well presented mid terrace property is ideally located on Shore Road, Belfast.
The property is exceptionally well presented by the current owners and offers well proportioned accommodation with a bright and generous lounge which is open plan to the dining room and a fitted kitchen on the ground floor. On the first floor there are two bedrooms and a bathroom with white suite.
In addition, the property benefits from gas central heating and double glazed windows along with a front forecourt and an enclosed rear yard sitting area.
Situated close to many local amenities on Shore Road, including leading supermarkets and public transport, as well as being convenient to Belfast City Centre, this delightful property is ideal for either owner occupiers or investors and viewing is highly recommended.
uPVC front door to entrance hall.
ENTRANCE HALL Tiled floor.
LOUNGE OPEN PLAN TO DINING AREA 21' 3" x 13' 3" (6.48m x 4.04m) (overall @ widest points) Laminate wood effect floor, decorative fireplace with stone hearth, feature stone window sills in front bay.
KITCHEN 9' 7" x 7' 4" (2.92m x 2.24m) Range of high and low level units, work surfaces, single drainer stainless steel sink unit with mixer tap, plumbed for washing machine, Beko four ring hob with electric oven under, extractor fan over, part tiled walls, tiled floor, integrated fridge and freezer, uPVC double glazed door to rear.
FIRST FLOOR LANDING
BEDROOM 11' 9" x 9' 4" (3.58m x 2.84m) Built-in robes and storage.
BEDROOM 9' 2" x 7' 7" (2.79m x 2.31m)
BATHROOM White suite comprising panelled bath with mixer tap and shower attachment, vanity unit with storage, WC, fully tiled walls.
OUTSIDE Front forecourt, enclosed rear yard sitting area.
This exceptionally well presented mid terrace property is ideally located on Shore Road, Belfast.
The property is exceptionally well presented by the current owners and offers well proportioned accommodation with a bright and generous lounge which is open plan to the dining room and a fitted kitchen on the ground floor. On the first floor there are two bedrooms and a bathroom with white suite.
In addition, the property benefits from gas central heating and double glazed windows along with a front forecourt and an enclosed rear yard sitting area.
Situated close to many local amenities on Shore Road, including leading supermarkets and public transport, as well as being convenient to Belfast City Centre, this delightful property is ideal for either owner occupiers or investors and viewing is highly recommended.
uPVC front door to entrance hall.
ENTRANCE HALL Tiled floor.
LOUNGE OPEN PLAN TO DINING AREA 21' 3" x 13' 3" (6.48m x 4.04m) (overall @ widest points) Laminate wood effect floor, decorative fireplace with stone hearth, feature stone window sills in front bay.
KITCHEN 9' 7" x 7' 4" (2.92m x 2.24m) Range of high and low level units, work surfaces, single drainer stainless steel sink unit with mixer tap, plumbed for washing machine, Beko four ring hob with electric oven under, extractor fan over, part tiled walls, tiled floor, integrated fridge and freezer, uPVC double glazed door to rear.
FIRST FLOOR LANDING
BEDROOM 11' 9" x 9' 4" (3.58m x 2.84m) Built-in robes and storage.
BEDROOM 9' 2" x 7' 7" (2.79m x 2.31m)
BATHROOM White suite comprising panelled bath with mixer tap and shower attachment, vanity unit with storage, WC, fully tiled walls.
OUTSIDE Front forecourt, enclosed rear yard sitting area.
Broadband Speed Availability
Potential Speeds for 181 Shore Road
Max Download
1800
Mbps
Max Upload
220
MbpsThe speeds indicated represent the maximum estimated fixed-line speeds as predicted by Ofcom. Please note that these are estimates, and actual service availability and speeds may differ.
Property Location

Mortgage Calculator
Contact Agent

Contact Fetherstons (South Belfast)
.jpg "north-belfast Area Guide HomesNI")
Request More Information
Requesting Info about...