
Contact Agent

Contact Ulster Property Sales (UPS) Andersonstown


3 Bed Detached House
66 Lagmore Glen
Stewartstown Road, Belfast, BT17 0WJ
offers around
£274,950
Key Features & Description
Stylish detached home extending to around an impressive 1310 sq ft and superbly positioned within this popular residential location.
Three good sized bedrooms, principal bedroom with private en-suite shower room.
Two separate reception rooms.
Downstairs W.C.
Luxury fitted kitchen, separate utility room.
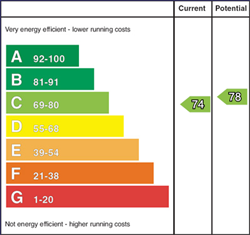
Gas central heating / Upvc double glazing / Higher-than-average energy rating (EPC C-74)
Well-maintained good-sized gardens.
Close to lots of amenities to include lots of schools, shops and transport links along with the Glider service.
Proximity to both Belfast and Lisburn as well as arterial routes and Colin Glen, Ireland's Leading Adventure Park.
Early viewing recommended for this special purchase.
Description
A stylish detached home extending to around an impressive 1310 sq ft offers well-appointed living space within this hugely popular residential development that benefits from proximity to excellent transport links along with the Glider service and lots of schools and shops, as well as being handy to both Belfast and Lisburn together with arterial links and much more!
Benefiting from a higher-than-average energy rating (EPC C-74), this attractive home must be seen to be fully appreciated, and the superb accommodation is briefly outlined below.
Three good-sized bedrooms, the principal bedroom with a luxury en-suite shower room with spotlights, and a white bathroom suite, together with access from the landing via a pull-down ladder to a developed roof space, complete the upper floor.
On the ground floor, there is an entrance porch leading to a spacious and welcoming entrance hall with spotlights and a handy W.C. In addition, a sizeable living room that is open plan to a dining area with feature double doors to enclosed gardens and an additional separate family room that has access to a separate utility room provide that all important and sought-after second reception room complements this fine home further. Additionally, a fitted kitchen with a range of built-in appliances and spotlights adds further to the appeal of this beautiful home.
This property also benefits from off-road car parking and well-maintained, good-sized gardens, together with gas-fired central heating and Upvc double glazing, and enjoys ease of access to arterial links, beautiful parklands, and the new Colin Connect Transport Hub linking West Belfast, East Belfast, and Titanic Quarter via the city centre on the Translink Glider service, along with the up-graded state-of-the-art Brook Leisure Centre and much more!
Early viewing is recommended.
Rooms
GROUND FLOOR
Upvc double glazed front door to;
ENTRANCE PORCH
Laminated wood effect floor, spotlights, inner door to;
SPACIOUS ENTRANCE HALL
Laminated wood effect floor, spotlights.
DOWNSTAIRS W.C
low flush w.c, wash hand basin with storage unit, extractor fan, laminated wood effect floor.
LIVING ROOM / DINING SPACE 11'2 X 24'6 (3.40m X 7.47m)
Laminated wood effect floor, cornicing, open plan to dining space with feature Upvc double glazed double doors to enclosed garden.
KITCHEN 9'6 X 13'11 (2.90m X 4.24m)
Range of high and low level units, single drainer stainless steel 1 1/2 bowl sink unit, built-in microwave, built-in oven, built-in hob, extractor fan, plinth lighting, underunit lighting, partially tiled walls and tiled floor, spotlights, hardwood glass panelled back door.
LOUNGE 9'10 X 11'10 (3.00m X 3.61m)
Laminated wood effect floor, Upvc double glazed double doors, spotlights.
SEPARATE UTILITY ROOM
Tiled floor, extractor fan.
FIRST FLOOR
PRINCIPAL BEDROOM 9'9 X 14'1 (2.97m X 4.29m)
LUXURY ENSUITE SHOWER ROOM
Shower room with thermostatically controlled shower unit, low flush w.c, wash hand basin with storage unit, chrome effect towel warmer, chrome effect sanitary ware, extractor fan, velux window, pvc panelled walls, spotlights.
BEDROOM 2 9'10 X 12'7 (3.00m X 3.84m)
Laminated wood effect floor.
BEDROOM 3 9'10 X 10'4 (3.00m X 3.15m)
Laminated wood effect floor velux windows x 2.
WHITE BATHROOM SUITE
Velux window, feature corner bath, pedestal wash hand basin, low flush w.c, chrome effect sanitary ware, chrome effect towel rail, spotlights.
LANDING
Hotpress with storage. Access via pull down ladder to;
DEVELOPED ROOFSPACE
Fakro window, spotlights.
OUTSIDE
Well maintained, privately enclosed, good sized rear garden, side garden, additional decking, outdoor tap, off road carparking.
Bullets:
Broadband Speed Availability
Potential Speeds for 66 Lagmore Glen
Max Download
10000
Mbps
Max Upload
10000
MbpsThe speeds indicated represent the maximum estimated fixed-line speeds as predicted by Ofcom. Please note that these are estimates, and actual service availability and speeds may differ.
Property Location

Mortgage Calculator
Contact Agent
Contact Ulster Property Sales (UPS) Andersonstown


Request More Information
Requesting Info about...
66 Lagmore Glen, Stewartstown Road, Belfast, BT17 0WJ

By registering your interest, you acknowledge our Privacy Policy
By registering your interest, you acknowledge our Privacy Policy