
Contact Agent

Contact Ulster Property Sales (UPS) Ballyhackamore


4 Bed End Terrace
4 Melrose Avenue
Beersbridge, Belfast, BT5 5JD
offers around
£189,950

Key Features & Description
Beautifully Presented Four-Bedroom End Terrace Home
Spacious Modern Accommodation Finished To A High Standard Throughout
Bright Living Room With Bay Window And Herringbone Effect Flooring
Modern Fitted Kitchen With Integrated Appliances And Recessed Spotlighting
Ground Floor W/C And Separate Utility Area With Rear Yard Access
Four Well-Proportioned Bedrooms Including Two With Ensuite Shower Rooms
Gas Fired Central Heating
Convenient Location Close To Local Amenities, Schools And Belfast City Centre
Description
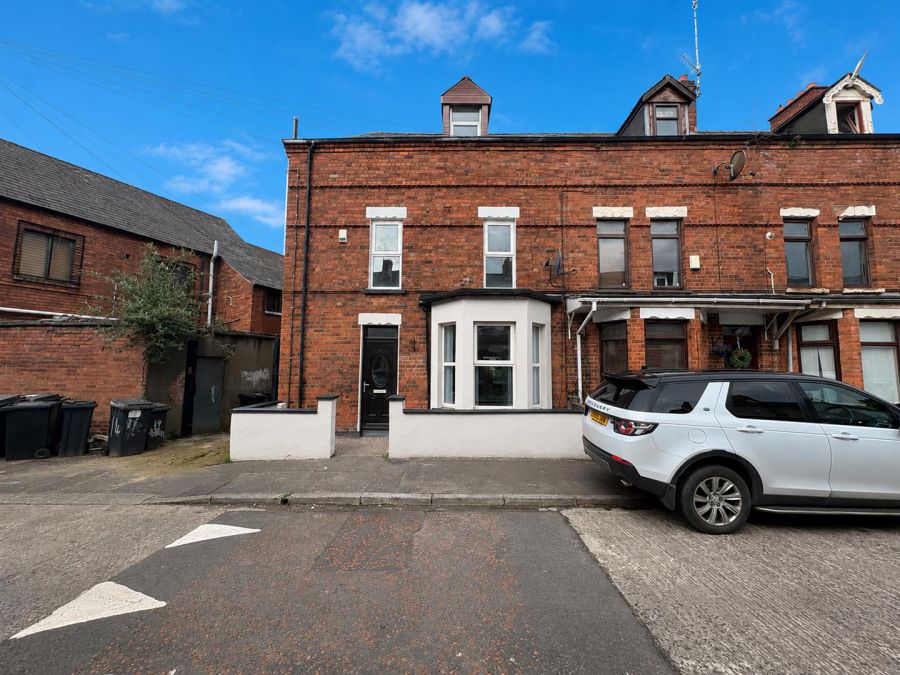
This beautifully presented four-bedroom end terrace home offers spacious, modern accommodation finished to a high standard throughout in the heart of a highly sought-after area of East Belfast. Combining attractive period character with contemporary styling, this impressive property is sure to appeal to a wide range of purchasers.
The welcoming entrance hall features tiled flooring and decorative cornicing, leading into a bright and stylish living room with a striking herringbone effect wood laminate floor and bay window. Open plan access leads seamlessly into a modern fitted kitchen complete with an excellent range of high and low level units, granite effect work surfaces, integrated appliances including oven, hob, extractor fan and dishwasher, recessed spotlighting and additional built-in storage. To the rear, a practical utility area provides plumbing for a washing machine and access to the enclosed rear yard, while a convenient ground floor W/C completes the accommodation on this level.
The first floor comprises two generous double bedrooms, both benefiting from ensuite shower rooms finished with contemporary white suites. The second floor offers two further well-proportioned bedrooms, including one with Velux style window, along with an additional modern shower room. A useful built-in storage cupboard houses the gas fired boiler.
Externally, the property benefits from a fully paved enclosed rear yard with gated access for bins.
Conveniently located close to a wide range of local amenities, schools, cafés and excellent transport links to Belfast city centre, this superb home is ideally suited to first-time buyers, young professionals, growing families and investors seeking stylish, low-maintenance living in a popular residential setting.
This beautifully presented four-bedroom end terrace home offers spacious, modern accommodation finished to a high standard throughout in the heart of a highly sought-after area of East Belfast. Combining attractive period character with contemporary styling, this impressive property is sure to appeal to a wide range of purchasers.
The welcoming entrance hall features tiled flooring and decorative cornicing, leading into a bright and stylish living room with a striking herringbone effect wood laminate floor and bay window. Open plan access leads seamlessly into a modern fitted kitchen complete with an excellent range of high and low level units, granite effect work surfaces, integrated appliances including oven, hob, extractor fan and dishwasher, recessed spotlighting and additional built-in storage. To the rear, a practical utility area provides plumbing for a washing machine and access to the enclosed rear yard, while a convenient ground floor W/C completes the accommodation on this level.
The first floor comprises two generous double bedrooms, both benefiting from ensuite shower rooms finished with contemporary white suites. The second floor offers two further well-proportioned bedrooms, including one with Velux style window, along with an additional modern shower room. A useful built-in storage cupboard houses the gas fired boiler.
Externally, the property benefits from a fully paved enclosed rear yard with gated access for bins.
Conveniently located close to a wide range of local amenities, schools, cafés and excellent transport links to Belfast city centre, this superb home is ideally suited to first-time buyers, young professionals, growing families and investors seeking stylish, low-maintenance living in a popular residential setting.
Rooms
Entrance Hall
Tiled flooring, cornicing.
Living Room 12'4 X 10' (3.76m X 3.05m)
(Into bay)
Wood laminate flooring in Herringbone effect, open to:
Wood laminate flooring in Herringbone effect, open to:
Kitchen 11'10 X 10' (3.61m X 3.05m)
Modern fitted kitchen, range of high and low level units, granite effect work surfaces, single drainer stainless steel sink unit with mixer tap and drainer, integrated dishwasher, integrated oven, four ring electric hob, extractor fan, partially tiled walls, recessed spotlighting, wood laminate flooring in Herringbone effect, built in storage.
Rear Hall
Plumbed for washing machine, tiled flooring, back door leading to enclosed rear yard.
W / C
White suite comprising: pedestal wash hand basin with mixer tap and tiled splashback, low flush W/C, heated towel radiator, tiled flooring, extractor fan.
First Floor Landing
Bedroom 1 16'2 X 10' (4.93m X 3.05m)
Ensuite Shower Room
White suite comprising: shower enclosure with overhead shower and sliding glass doors, pedestal wash hand basin with mixer tap and tiled splashback, low flush W/C, tiled flooring, part tiled walls, recessed spotlighting, extractor fan.
Bedroom 2 10'2 X 10'6 (3.10m X 3.20m)
Ensuite Shower Room
White suite comprising: shower enclosure with overhead shower and sliding glass doors, pedestal wash hand basin with mixer tap and tiled splashback, low flush W/C, heated towel radiator, recessed spotlighting, extractor fan.
Second Floor Landing
Built in storage with gas fired boiler.
Bedroom 3 14'11 X 10'1 (4.55m X 3.07m)
Bedroom 4 10'9 X 10'2 (3.28m X 3.10m)
Velux style window.
Shower Room
White suite comprising: corner shower enclosure with over head shower and sliding shower doors, pedestal wash hand basin with mixer tap and tiled splashback, low flush W/C, heated towel radiator, tiled flooring, part tiled walls, recessed spotlighting, extractor fan.
Outside
Fully paved, enclosed rear yard with gate access for bins.
Broadband Speed Availability
Potential Speeds for 4 Melrose Avenue
Max Download
1800
Mbps
Max Upload
220
MbpsThe speeds indicated represent the maximum estimated fixed-line speeds as predicted by Ofcom. Please note that these are estimates, and actual service availability and speeds may differ.
Property Location

Mortgage Calculator
Contact Agent
Contact Ulster Property Sales (UPS) Ballyhackamore

Request More Information
Requesting Info about...
4 Melrose Avenue, Beersbridge, Belfast, BT5 5JD
By registering your interest, you acknowledge our Privacy Policy
By registering your interest, you acknowledge our Privacy Policy