
Contact Agent

Contact John Minnis Estate Agents (Bangor)


3 Bed Detached House
10 The Meadow
Groomsport, Bangor, BT19 6JH
offers around
£374,950
- Status For Sale
- Property Type Detached
- Bedrooms 3
- Receptions 2
- Interior Area 1133 sqft
- Heating Gas
-
Stamp Duty
Higher amount applies when purchasing as buy to let or as an additional property£8,748 / £27,495*
Key Features & Description
Outstanding Detached Property with No Onward Chain
Cul-de-Sac Position Within Popular Exclusive Residential Area
Bright, Spacious and Flexible Accommodation Which Could Provide Up to Four Bedrooms if Required
Property Has That All Important Feeling of Warmth and Character
L-Shaped Living Room with Attractive Limestone Fireplace and Hearth, Gas Coal Effect Fire and Casual Dining Area
Superb Fitted Kitchen Open Plan to Family Room
First Floor Sitting Room Open Plan to Kitchen Area and Has Access to Privately Owned Balcony
Three Bedrooms Including Ground Floor Main Bedroom with En Suite Shower Room
First Floor Bedroom with En Suite Shower Room
Ground Floor Bathroom with Four Piece Suite to Include Bath and Separate Shower
Phoenix Gas Heating
ouPVC Double Glazed Windows
Well Presented Front Garden in Lawns with Flowerbeds in Plants and Shrubs
Driveway in Attractive Brick Paviour Providing Parking
Outstanding Rear Garden in Lawns with Vast Array of Colourful Flowers, Plants, Trees and Shrubs and Paved Patio Barbecue Area
Rear Garden Also Has an Excellent Degree of Privacy and Southerly Aspect Making it Ideal for Children at Play, Outdoor Entertaining or Enjoying the Sun
Demand Anticipated to be High and From a Wide Range of Potential Purchasers Including First Time Buyers, Young Professionals, Families, Downsizers and the Retired
In Close Proximity to Many Amenities Including Beach, Harbour, Shops, Cafes and Restaurants and Ballyholme Beach and Village
Early Viewing Essential
Description
Tucked away at the end of a cul-de-sac within this popular residential area here is an ideal opportunity to purchase a fantastic detached property with no onward chain. Possessing that all important feeling of warmth and character but also having bright, spacious and flexible accommodation this property is sure to appeal to the market.
The ground floor comprises good size L-shaped living room with attractive limestone fireplace and hearth, gas coal effect fire and casual dining area, superb fitted kitchen which is open plan to a family room, two bedrooms including main bedroom with en suite shower room, and a bathroom with four piece suite to include bath and separate shower. Upstairs this fine home is further enhanced by having a sitting room which is open plan to a kitchen area and also has double glazed door to a privately owned balcony. There is also another bedroom with an en suite shower room.
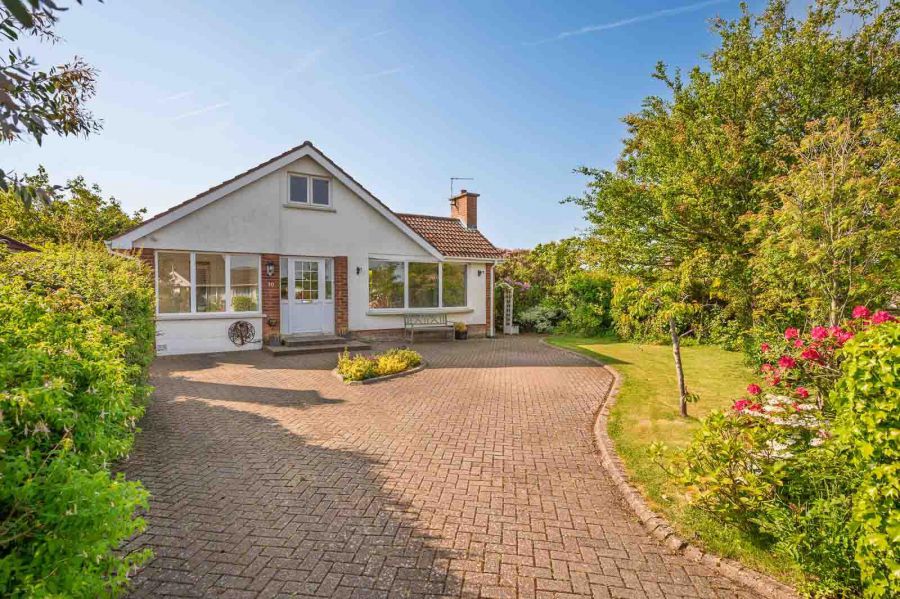
Outside does not disappoint either. There is a well presented front garden in lawns with flowerbeds in plants and shrubs. A driveway in attractive brick paviour provides ample parking whilst at the rear is an outstanding garden in lawns with array of colourful flowers, plants, trees and shrubs and extensive paved patio area. The rear garden also has an excellent degree of privacy and southerly aspect making it ideal for children at play, outdoor entertaining or enjoying the sun. Other benefits include Phoenix Gas heating, uPVC double glazed windows and utility area.
This property is conveniently positioned with easy access to many local amenities including Ballyholme beach and village, shops, cafes and restaurants and the beach and picturesque harbour at Groomsport. Demand is anticipated to be high and from a wide range of prospective purchasers including first time buyers, young professionals, families, the retired and those looking to downsize. A viewing is thoroughly recommended at your earliest opportunity so as to appreciate it in its entirety.
Tucked away at the end of a cul-de-sac within this popular residential area here is an ideal opportunity to purchase a fantastic detached property with no onward chain. Possessing that all important feeling of warmth and character but also having bright, spacious and flexible accommodation this property is sure to appeal to the market.
The ground floor comprises good size L-shaped living room with attractive limestone fireplace and hearth, gas coal effect fire and casual dining area, superb fitted kitchen which is open plan to a family room, two bedrooms including main bedroom with en suite shower room, and a bathroom with four piece suite to include bath and separate shower. Upstairs this fine home is further enhanced by having a sitting room which is open plan to a kitchen area and also has double glazed door to a privately owned balcony. There is also another bedroom with an en suite shower room.
Outside does not disappoint either. There is a well presented front garden in lawns with flowerbeds in plants and shrubs. A driveway in attractive brick paviour provides ample parking whilst at the rear is an outstanding garden in lawns with array of colourful flowers, plants, trees and shrubs and extensive paved patio area. The rear garden also has an excellent degree of privacy and southerly aspect making it ideal for children at play, outdoor entertaining or enjoying the sun. Other benefits include Phoenix Gas heating, uPVC double glazed windows and utility area.
This property is conveniently positioned with easy access to many local amenities including Ballyholme beach and village, shops, cafes and restaurants and the beach and picturesque harbour at Groomsport. Demand is anticipated to be high and from a wide range of prospective purchasers including first time buyers, young professionals, families, the retired and those looking to downsize. A viewing is thoroughly recommended at your earliest opportunity so as to appreciate it in its entirety.
Rooms
FIRST FLOOR
Entrance
uPVC double glazed front door with uPVC double glazed side panels to reception hall.
Reception Hall
Fully tiled floor with mat recess, cornice ceiling, storage cupboard.
L-Shaped Living Room with Dining Area 23´11" X 17´ (7.01m’3.35†X 5.18m’)
at widest points
Attractive limestone fireplace and hearth with gas coal effect fire, cornice ceiling, built-in book shelves.
Attractive limestone fireplace and hearth with gas coal effect fire, cornice ceiling, built-in book shelves.
Superb Open Plan Kitchen to Family Area 23´ X 12´7" (7.01m’ X 3.66m’2.13â€)
at widest points
Range of high and low level units, granite effect work surfaces, double bowl sink unit with mixer tap, integrated four ring induction hob, tiled splashback, extractor fan above, integrated double oven, integrated dishwasher, integrated fridge freezer, island unit with additional storage cupboards, work surface, concealed strip lighting, fully tiled floor, part tiled walls, uPVC double glazed French doors to outside, lovely aspect overlooking the rear garden.
Range of high and low level units, granite effect work surfaces, double bowl sink unit with mixer tap, integrated four ring induction hob, tiled splashback, extractor fan above, integrated double oven, integrated dishwasher, integrated fridge freezer, island unit with additional storage cupboards, work surface, concealed strip lighting, fully tiled floor, part tiled walls, uPVC double glazed French doors to outside, lovely aspect overlooking the rear garden.
Bedroom One 14´7" X 8´9" (4.27m’2.13†X 2.44m’2.74â€)
Built-in wardrobes.
En Suite Shower Room
Three piece suite comprising shower cubicle, wash hand basin with mixer tap, storage beneath, low flush WC, fully tiled floor, part tiled walls.
Bedroom Two 10´8" X 10´ (3.05m’2.44†X 3.05m’)
Laminate wood effect floor, uPVC double glazed French doors to outside.
Bathroom
Four piece suite comprising tiled panelled bath with mixer tap, separate built-in fully tiled shower cubicle, pedestal wash hand basin, mixer tap, low flush WC, fully tiled floor, part tiled walls, storage cupboard.
FIRST FLOOR
Sitting Room with Kitchen Area 14´10" X 13´6" (4.27m’3.05†X 3.96m’1.83â€)
at widest points
uPVC double glazed door to balcony, fireplace piped for gas fire.
uPVC double glazed door to balcony, fireplace piped for gas fire.
Kitchen Area 21´9" X 14´10" (6.40m’2.74†X 4.27m’3.05â€)
at widest points for living room and kitchen area
With range of high and low level units, laminate work surfaces, sink unit with mixer tap, integrated four ring Smeg hob, tiled splashback, extractor fan above, integrated oven, integrated fridge, integrated freezer, integrated dishwasher, part tiled floor.
With range of high and low level units, laminate work surfaces, sink unit with mixer tap, integrated four ring Smeg hob, tiled splashback, extractor fan above, integrated oven, integrated fridge, integrated freezer, integrated dishwasher, part tiled floor.
Bedroom Three 13´6" X 10´ (3.96m’1.83†X 3.05m’)
into robes at widest points
Extensive range of built-in furniture to include wardrobe and chest of drawers, gas fired boiler.
Extensive range of built-in furniture to include wardrobe and chest of drawers, gas fired boiler.
En Suite Shower Room
Three piece suite comprising built-in fully tiled shower cubicle, wash hand basin with mixer tap, storage beneath, low flush WC, fully tiled floor, extractor fan.
Outside
Well presented front garden in lawns, flowerbeds in plants and shrubs, driveway in brick paviour with parking, fantastic mature rear garden in lawns with vast array of colourful flowers, plants and shrubs, extensive paved patio terrace barbecue area. The rear garden has an excellent degree of privacy and southerly aspect making it ideal for children at play, outdoor entertaining or enjoying the sun.
Groomsport is a picturesque, historic seaside village located on the shores of Belfast Lough. Famous for its ancient harbour-reputed to have Viking origins-the village offers a charming mix of coastal scenery and sandy beaches, including the iconic Cockle Row Cottages.
It has a thriving community with a Sailing Club, Shops, local eateries as well as tennis courts and play park.
It has a thriving community with a Sailing Club, Shops, local eateries as well as tennis courts and play park.
Broadband Speed Availability
Potential Speeds for 10 The Meadow
Max Download
1800
Mbps
Max Upload
220
MbpsThe speeds indicated represent the maximum estimated fixed-line speeds as predicted by Ofcom. Please note that these are estimates, and actual service availability and speeds may differ.
Property Location

Mortgage Calculator
Contact Agent
Contact John Minnis Estate Agents (Bangor)
Request More Information
Requesting Info about...
10 The Meadow, Groomsport, Bangor, BT19 6JH
By registering your interest, you acknowledge our Privacy Policy
By registering your interest, you acknowledge our Privacy Policy