Contact Agent

Contact John Minnis Estate Agents (Bangor)


4 Bed Detached House
25 Walmer Grove
Bangor, BT19 1GR
offers around
£495,000
Key Features & Description
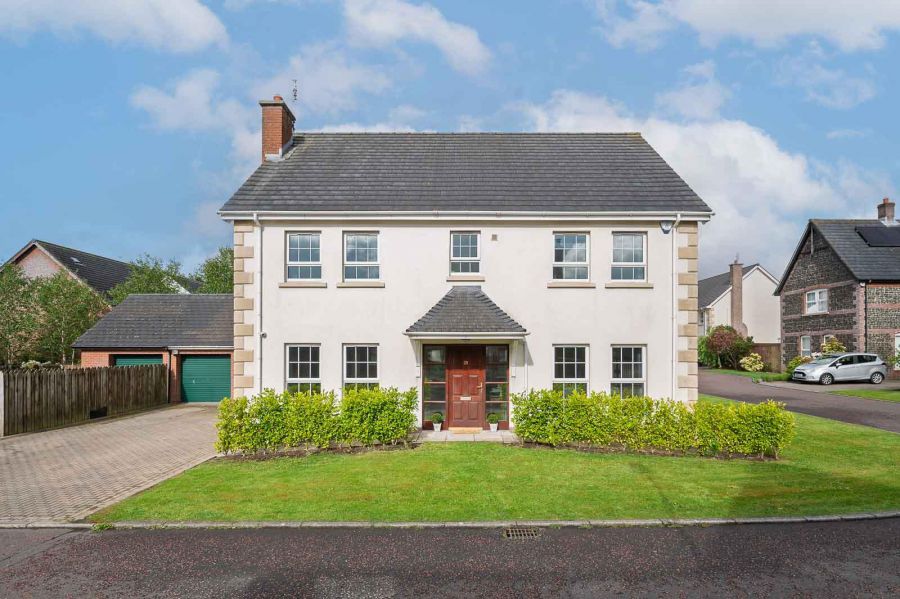
Attractive detached four bedroom family home within the highly regarded Walmer Grove development
Quiet and private residential setting popular with families
Spacious and versatile accommodation extending throughout the property
Welcoming reception hall
Bright front lounge with feature open fire
Separate dining room ideal for family gatherings and entertaining
Superb open plan kitchen / living / dining space forming the heart of the home
Feature gas stove
Patio doors from kitchen living space to rear gardens creating excellent indoor / outdoor flow
Well-appointed kitchen with range of integrated appliances
Separate utility room with direct access to rear garden
Downstairs WC for additional convenience
Four well-proportioned first floor bedrooms
Principal bedroom with en suite shower room
Modern family bathroom
Daylight privacy film on windows
Access to roofspace via Slingsby ladder
Generous driveway parking leading to detached garage
Beautifully manicured rear garden laid in lawns and paving
Enclosed rear garden ideal for children, outdoor entertaining and relaxing in privacy
Conveniently located close to local amenities, leading schools, parks and transport links
Description
25 Walmer Grove is a beautifully presented detached family home located within the highly regarded and private Walmer Grove development, a mature residential setting renowned for its peaceful atmosphere, strong sense of community and popularity with growing families. Offering generous accommodation both internally and externally, this is a home perfectly designed for modern family living, where spacious reception areas and superb outdoor space combine effortlessly.
From the moment you step into the welcoming reception hall, there is an immediate sense of warmth and practicality throughout. The spacious lounge with feature open fire creates the perfect setting for cosy evenings, while the separate dining room offers an excellent space for family gatherings and entertaining. Undoubtedly the heart of the home is the impressive open plan kitchen, living and dining area to the rear, centred around a charming gas stove and enjoying direct access to the beautifully manicured rear gardens through patio doors. This wonderful space is ideal for everyday family life, seamlessly connecting indoor and outdoor living. A separate utility room and downstairs WC further enhance the practicality of the home.
The first floor provides four well-proportioned bedrooms, including a principal bedroom with en suite shower room, alongside a family bathroom with both bath and separate shower, perfectly suited to busy family life.
Externally, the property continues to impress with generous driveway parking, detached garage and beautifully maintained gardens to both front and rear. The enclosed rear garden, laid in lawns and paving, offers an ideal space for children to play, summer entertaining or simply relaxing in complete privacy.
Conveniently located close to a range of local amenities, leading schools, parks and excellent transport links, this superb home offers the perfect balance of privacy, convenience and family-focused living within one of the area´s most desirable developments.
25 Walmer Grove is a beautifully presented detached family home located within the highly regarded and private Walmer Grove development, a mature residential setting renowned for its peaceful atmosphere, strong sense of community and popularity with growing families. Offering generous accommodation both internally and externally, this is a home perfectly designed for modern family living, where spacious reception areas and superb outdoor space combine effortlessly.
From the moment you step into the welcoming reception hall, there is an immediate sense of warmth and practicality throughout. The spacious lounge with feature open fire creates the perfect setting for cosy evenings, while the separate dining room offers an excellent space for family gatherings and entertaining. Undoubtedly the heart of the home is the impressive open plan kitchen, living and dining area to the rear, centred around a charming gas stove and enjoying direct access to the beautifully manicured rear gardens through patio doors. This wonderful space is ideal for everyday family life, seamlessly connecting indoor and outdoor living. A separate utility room and downstairs WC further enhance the practicality of the home.
The first floor provides four well-proportioned bedrooms, including a principal bedroom with en suite shower room, alongside a family bathroom with both bath and separate shower, perfectly suited to busy family life.
Externally, the property continues to impress with generous driveway parking, detached garage and beautifully maintained gardens to both front and rear. The enclosed rear garden, laid in lawns and paving, offers an ideal space for children to play, summer entertaining or simply relaxing in complete privacy.
Conveniently located close to a range of local amenities, leading schools, parks and excellent transport links, this superb home offers the perfect balance of privacy, convenience and family-focused living within one of the area´s most desirable developments.
Rooms
ENTRANCE
Front Door
Composite front door, double glazed side lights, through to reception hall.
GROUND FLOOR
Reception Hall
With laminate wood effect floor, storage under stairs.
Dining Room 12'8 X 11'1 (3.86m X 3.38m)
With outlook to front, laminate wood effect floor.
Lounge 15' X 12'8 (4.57m X 3.86m)
With outlook to front, central open fire with slate hearth and surround, timber frame and mantel.
Open Plan Kitchen/Living/Dining 27'1 X 10'10 (8.26m X 3.30m)
With feature gas coal effect stove in brick surround and hearth with floating timber mantel, kitchen with range of high and low level units, laminate wood effect work surface, partially tiled walls, stainless steel sink and a half with drainer, chrome mixer taps, outlook to rear, integrated dishwasher, four ring gas hob, stainless steel extractor above, integrated oven, tiled floor, uPVC and double glazed patio doors to rear garden.
Utility 9'6" X 5'5" (2.92m X 1.67m)
Range of low level units, space for washing machine, space for tumble dryer, stainless steel sink and drainer with chrome mixer tap, outlook to side, access to rear garden, inset spotlights throughout.
Downstairs WC
With low flush WC, pedestal wash hand basin, chrome mixer taps, tiled splashback.
FIRST FLOOR
Landing
Access to roofspace via Slingsby ladder, hotpress to landing.
Bedroom One 13'7 X 12'9 (4.14m X 3.89m)
Outlook to front, made to measure bloc blinds, range of built-in robes with mirror front.
En Suite Shower Room
White suite comprising of low flush WC, pedestal wash hand basin, chrome mixer tap, walk-in thermostatically controlled shower, telephone handle attachment, tiled shower cubicle, glazed shower screen, lino wood effect floor, partially tiled walls.
Bedroom Two 14'11 X 12'8 (4.55m X 3.86m)
Outlook to front, made to measure bloc blinds.
Bedroom Three 12'2 X 10'11 (3.71m X 3.33m)
Outlook to rear.
Bedroom Four 12'9 X 10'10 (3.89m X 3.30m)
Outlook to rear, made to measure bloc blinds.
Bathroom 8'10 X 8'7 (2.69m X 2.62m)
White suite comprising of low flush WC, pedestal wash hand basin, chrome mixer tap, panelled bath with mixer tap, walk-in thermostatically controlled shower, telephone handle attachment, tiled shower cubicle, partially tiled walls, lino laminate wood effect floor.
OUTSIDE
Detached Garage 19'11 X 10'10 (6.07m X 3.30m)
Driveway Parking and Gardens
Generous driveway parking, rear garden laid in paving and laid in lawns, front garden laid in lawns.
As part of our obligations under the Money Laundering, Terrorist Financing and Transfer of Funds (Information on the Payer) Regulations 2017, all Estate Agents are required to verify the identity of purchasers involved in a property transaction.
To comply with these obligations, all purchasers will be required to complete Customer Due Diligence (AML) identity checks. These checks are carried out on our behalf by our trusted third-party provider, Thirdfort.
A charge will apply of £20 + VAT per purchaser.
To comply with these obligations, all purchasers will be required to complete Customer Due Diligence (AML) identity checks. These checks are carried out on our behalf by our trusted third-party provider, Thirdfort.
A charge will apply of £20 + VAT per purchaser.
A vibrant seaside town on Belfast Lough, Bangor offers the perfect mix of coastal living and community warmth. Its lively marina, cafés, and shops make it a favourite spot for locals and visitors alike. Families love the great schools, parks, and outdoor spaces, from Pickie Fun Park to Ballyholme Beach. Regular trains and road links provide an easy commute to Belfast and beyond. With stunning sea views and a relaxed pace of life, Bangor is a wonderful place to call home.
Broadband Speed Availability
Potential Speeds for 25 Walmer Grove
Max Download
1800
Mbps
Max Upload
220
MbpsThe speeds indicated represent the maximum estimated fixed-line speeds as predicted by Ofcom. Please note that these are estimates, and actual service availability and speeds may differ.
Property Location

Mortgage Calculator
Contact Agent
Contact John Minnis Estate Agents (Bangor)

Request More Information
Requesting Info about...