
Contact Agent

Contact John Minnis Estate Agents (Bangor)


3 Bed Bungalow - Detached
23 Ballymacormick Drive
Bangor, BT19 6BH
offers around
£249,950
- Status For Sale
- Property Type Bungalow - Detached
- Bedrooms 3
- Receptions 1
- Interior Area 1034 sqft
- Heating Oil
-
Stamp Duty
Higher amount applies when purchasing as buy to let or as an additional property£2,499 / £14,997*
Key Features & Description
Attractive Detached Bungalow with No Onward Chain
Prime Position Within Popular Residential Area
Bright, Spacious and Flexible Accommodation
Living Room with Wood Burning Stove
Dining Room
Conservatory with Aspect Overlooking the Rear Garden
Fitted Kitchen
Three Bedrooms
Shower Room with Three Piece Suite
Oil Fired Central Heating
ouPVC Double Glazed Windows
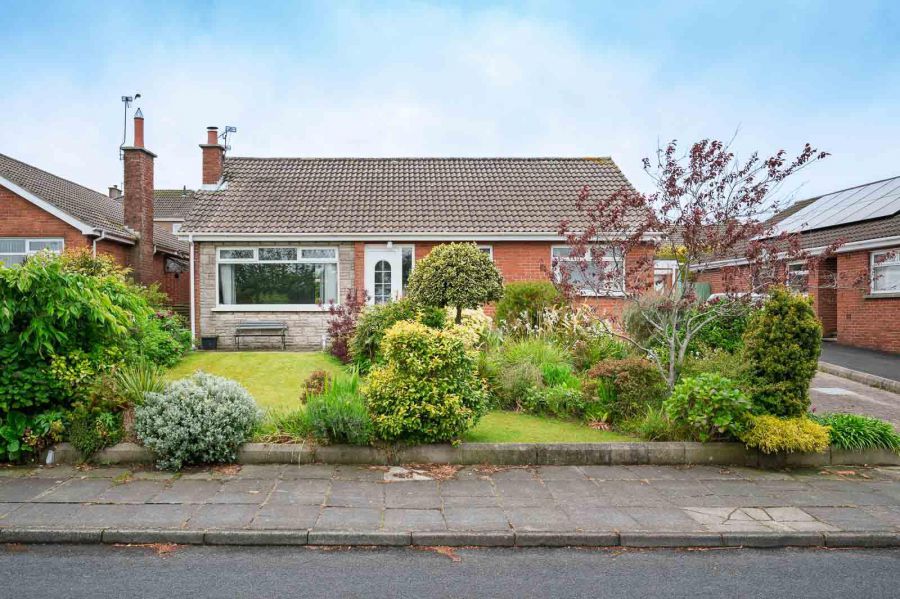
Well Presented Front Garden in Lawns with Flowerbeds in Plants and Shrubs
Driveway with Parking
Attached Garage
Floored Attic with Velux Window
Fully Enclosed Well Presented Rear Garden in Lawns with Plants, Shrubs and Paved Patio Barbecue Area
Rear Garden Also Has Westerly Aspect Making it Ideal for Children at Play, Outdoor Entertaining or Enjoying the Sun
In Close Proximity to Many Amenities Including Ballyholme Beach and Village, Schools, Bloomfield Shopping Complex and Ward Park
Demand Anticipated to be High and From a Wide Range of Potential Purchasers Including First Time Buyers, Young Professionals, Families, the Retired and Those Looking to Downsize
Early Viewing Essential
Description
Located in this extremely popular residential area here is an ideal opportunity to purchase an attractive detached bungalow with no onward chain. The accommodation is bright, spacious and flexible comprising living room with wood burning stove, dining room, conservatory with aspect overlooking the rear garden, kitchen, three bedrooms and shower room with three piece suite.
Outside you have a well presented front garden in lawns with attractive flowerbeds in plants and shrubs, driveway with parking and fully enclosed well presented rear garden in lawns with attractive flowerbeds in plants and shrubs, paved patio barbecue area and westerly aspect making it ideal for children at play, outdoor entertaining or enjoying the sun. Other benefits include oil fired central heating, uPVC double glazed windows and attached garage.
This property is conveniently positioned with easy access to many local amenities including Ballyholme beach and village, schools, Ward Park and Bloomfield shopping complex. Demand is anticipated to be high and from a wide range of prospective purchasers including first time buyers, young professionals, families, the retired and those looking to downsize. A viewing is thoroughly recommended at your earliest opportunity so as to appreciate it in its entirety.
Located in this extremely popular residential area here is an ideal opportunity to purchase an attractive detached bungalow with no onward chain. The accommodation is bright, spacious and flexible comprising living room with wood burning stove, dining room, conservatory with aspect overlooking the rear garden, kitchen, three bedrooms and shower room with three piece suite.
Outside you have a well presented front garden in lawns with attractive flowerbeds in plants and shrubs, driveway with parking and fully enclosed well presented rear garden in lawns with attractive flowerbeds in plants and shrubs, paved patio barbecue area and westerly aspect making it ideal for children at play, outdoor entertaining or enjoying the sun. Other benefits include oil fired central heating, uPVC double glazed windows and attached garage.
This property is conveniently positioned with easy access to many local amenities including Ballyholme beach and village, schools, Ward Park and Bloomfield shopping complex. Demand is anticipated to be high and from a wide range of prospective purchasers including first time buyers, young professionals, families, the retired and those looking to downsize. A viewing is thoroughly recommended at your earliest opportunity so as to appreciate it in its entirety.
Rooms
GROUND FLOOR
Entrance
uPVC double glazed front door and uPVC double glazed side panel to enclosed entrance porch.
Enclosed Entrance Porch
Fully tiled floor, glazed internal door, inside panel, to reception hall.
Reception Hall
Cloakroom with storage, shelved hotpress with lagged copper cylinder, Willis type immersion, ladder to fully floored roofspace.
Living Room 14´9" X 11´10" (4.27m’2.74†X 3.35m’3.05â€)
at widest points
Wood burning stove, slate hearth, cracked slate recess, cornice ceiling.
Wood burning stove, slate hearth, cracked slate recess, cornice ceiling.
Dining Room 10´11" X 9´10" (3.05m’3.35†X 2.74m’3.05â€)
Archway to conservatory.
Conservatory 10´11" X 8´10" (3.05m’3.35†X 2.44m’3.05â€)
at widest points
Aspect overlooking rear garden, uPVC double glazed door to outside.
Aspect overlooking rear garden, uPVC double glazed door to outside.
Kitchen 11´4" X 10´9" (3.35m’1.22†X 3.05m’2.74â€)
at widest points
Range of high and low level units, granite effect work surfaces, single bowl single drainer stainless steel sink unit with mixer tap, integrated four ring hob, tiled splashback, extractor fan above, integrated dishwasher, integrated double oven, integrated fridge freezer, breakfast bar, glass display cabinets with built-in lighting, fully tiled floor, part tiled walls, uPVC double glazed door to outside.
Range of high and low level units, granite effect work surfaces, single bowl single drainer stainless steel sink unit with mixer tap, integrated four ring hob, tiled splashback, extractor fan above, integrated dishwasher, integrated double oven, integrated fridge freezer, breakfast bar, glass display cabinets with built-in lighting, fully tiled floor, part tiled walls, uPVC double glazed door to outside.
Bedroom One 12´11" X 9´3" (3.66m’3.35†X 2.74m’0.91â€)
Bedroom Two 9´11" X 9´" (2.74m’3.35†X 2.74m’â€)
Laminate wood effect floor.
Bedroom Three 9´3" X 7´ (2.74m’0.91†X 2.13m’)
Laminate wood effect floor.
Shower Room
Three piece suite comprising built-in fully tiled shower cubicle, low flush WC, wash hand basin, mixer tap, storage beneath, chrome heated towel rail, fully tiled floor, fully tiled walls.
Outside
Well presented front garden in lawns with attractive flowerbeds in plants and shrubs, driveway with parking leading to attached garage, fully enclosed well presented rear garden in lawns with attractive flowerbeds in plants and shrubs, paved patio barbecue area, uPVC oil tank, westerly aspect making it ideal for children at play, outdoor entertaining or enjoying the sun.
Bangor is a beautiful seaside town located just over 13 miles from Belfast. Bangor offers a wide variety of property with something to suit all.
Bangor Marina is one of the largest in Ireland and attracts plenty of visitors when the sun shows its face. Tourism is a big factor in this part of the world.
Bangor Marina is one of the largest in Ireland and attracts plenty of visitors when the sun shows its face. Tourism is a big factor in this part of the world.
Broadband Speed Availability
Potential Speeds for 23 Ballymacormick Drive
Max Download
1800
Mbps
Max Upload
220
MbpsThe speeds indicated represent the maximum estimated fixed-line speeds as predicted by Ofcom. Please note that these are estimates, and actual service availability and speeds may differ.
Property Location

Mortgage Calculator
Contact Agent
Contact John Minnis Estate Agents (Bangor)
Request More Information
Requesting Info about...
23 Ballymacormick Drive, Bangor, BT19 6BH
By registering your interest, you acknowledge our Privacy Policy
By registering your interest, you acknowledge our Privacy Policy