


3 Bed Semi-Detached House
12 Fernmore Avenue
Bangor, County Down, BT19 6EH
price
£210,000

Key Features & Description
Description
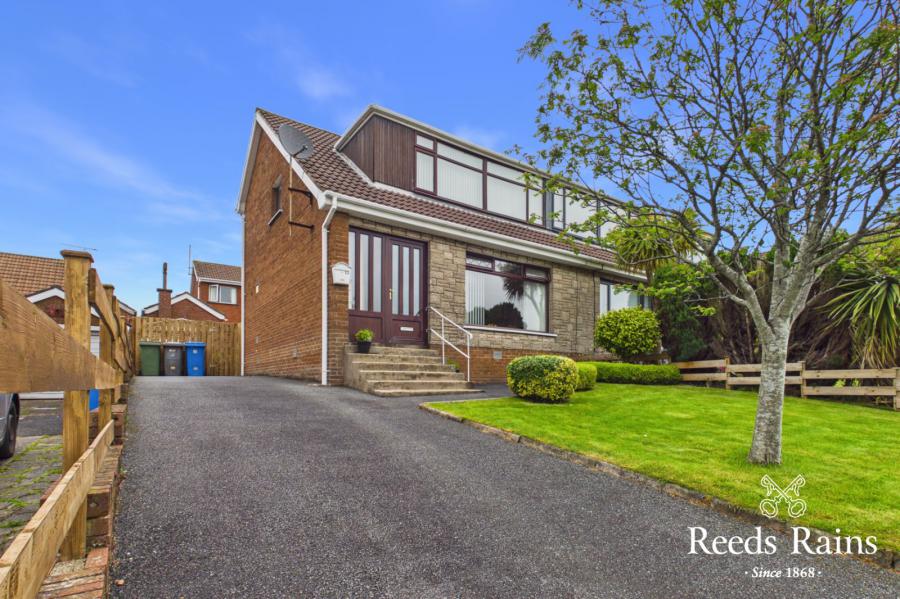
Occupying a popular and convenient residential location, 12 Fernmore Avenue offers deceptively spacious accommodation ideally suited to first-time buyers, young families, or those seeking a home with flexible living space in a well-established area of Bangor.
Occupying a popular and convenient residential location, 12 Fernmore Avenue offers deceptively spacious accommodation ideally suited to first-time buyers, young families, or those seeking a home with flexible living space in a well-established area of Bangor.
Rooms
Description
Occupying a popular and convenient residential location, 12 Fernmore Avenue offers deceptively spacious accommodation ideally suited to first-time buyers, young families, or those seeking a home with flexible living space in a well-established area of Bangor. Well presented throughout, the property enjoys a bright and welcoming atmosphere, complemented by practical living accommodation and an enclosed rear garden ideal for both relaxing and entertaining.
The lounge provides an excellent focal point to the home, with double doors opening through to a separate dining room, creating a superb sense of openness while still allowing defined reception areas. A modern fitted kitchen with a range of integrated appliances flows naturally through to the conservatory, a lovely additional reception space overlooking the rear garden and providing direct access outside.
Upstairs, the property benefits from three well-proportioned bedrooms together with a bathroom fitted with a modern white suite. Externally, the home is complemented by gardens and enjoys a pleasant setting within this consistently popular residential area.
Further benefits include oil central heating, uPVC double glazing, and excellent presentation throughout, allowing purchasers little to do other than move in and enjoy.
Conveniently positioned close to local shops, amenities, and arterial routes, the property also falls within close proximity to Kilmaine Primary School, making it particularly appealing to families.
The lounge provides an excellent focal point to the home, with double doors opening through to a separate dining room, creating a superb sense of openness while still allowing defined reception areas. A modern fitted kitchen with a range of integrated appliances flows naturally through to the conservatory, a lovely additional reception space overlooking the rear garden and providing direct access outside.
Upstairs, the property benefits from three well-proportioned bedrooms together with a bathroom fitted with a modern white suite. Externally, the home is complemented by gardens and enjoys a pleasant setting within this consistently popular residential area.
Further benefits include oil central heating, uPVC double glazing, and excellent presentation throughout, allowing purchasers little to do other than move in and enjoy.
Conveniently positioned close to local shops, amenities, and arterial routes, the property also falls within close proximity to Kilmaine Primary School, making it particularly appealing to families.
Entrance Hall
uPVC double glazed front door, laminate wooden floor, under stairs storage.
Living Room 14'2" X 13'2" (4.32m X 4.01m)
Laminate wooden floor, glazed double doors to Dining Room.
Kitchen 12'2" X 10'3" (3.70m X 3.12m)
Single drainer 1.5 stainless steel sink unit with mixer taps, excellent range of high and low level units with laminated work surfaces and concealed lighting, built in double oven and 4 ring ceramic hob, extractor fan and canopy, integrated dishwasher, integrated fridge freezer, part tiled walls, laminate wooden floor, recessed spotlights, uPVC double glazed door ti Conservatory.
Conservatory 12'8" X 11'2" (3.86m X 3.40m)
Ceramic tiled floor, power points and radiator, uPVC double glazed door to rear garden.
First Floor Landing
Hot Press, access to roof space.
Bedroom 1 45'11" X 26'3" (14.00m X 8.00m)
Laminate wooden floor, Wall to wall range of built in robes with mirrored slide robes, additional double built in robe.
Bedroom 2 10'3" X 6'10" (3.12m X 2.08m)
Laminate wooden floor.
Bedroom 3 10'3" X 6'2" (3.12m X 1.88m)
Laminate wooden floor, Range of built in robes with mirrored sliding doors.
Bathroom
White suite comprising: Panelled bath with mixer taps and telephone hand shower, dual flush WC, vanity unit with mixer taps, ceramic tiled floor, fully tiled walls, recessed spotlights.
Outside
Tarmac driveway to car parking space.
Gardens
Front garden in lawns and shrubs.
Enclosed rear garden in paved patio and decking. Boiler house with oil boiler ( installed in 2025) and PVC oil tank. Outside tap and light.
PVC Fascia Soffits and Guttering.
Enclosed rear garden in paved patio and decking. Boiler house with oil boiler ( installed in 2025) and PVC oil tank. Outside tap and light.
PVC Fascia Soffits and Guttering.
Virtual Tour
Broadband Speed Availability
Potential Speeds for 12 Fernmore Avenue
Max Download
1800
Mbps
Max Upload
220
MbpsThe speeds indicated represent the maximum estimated fixed-line speeds as predicted by Ofcom. Please note that these are estimates, and actual service availability and speeds may differ.
Property Location

Mortgage Calculator
Contact Agent

Contact Reeds Rains (Bangor)

Request More Information
Requesting Info about...
12 Fernmore Avenue, Bangor, County Down, BT19 6EH
By registering your interest, you acknowledge our Privacy Policy
By registering your interest, you acknowledge our Privacy Policy