


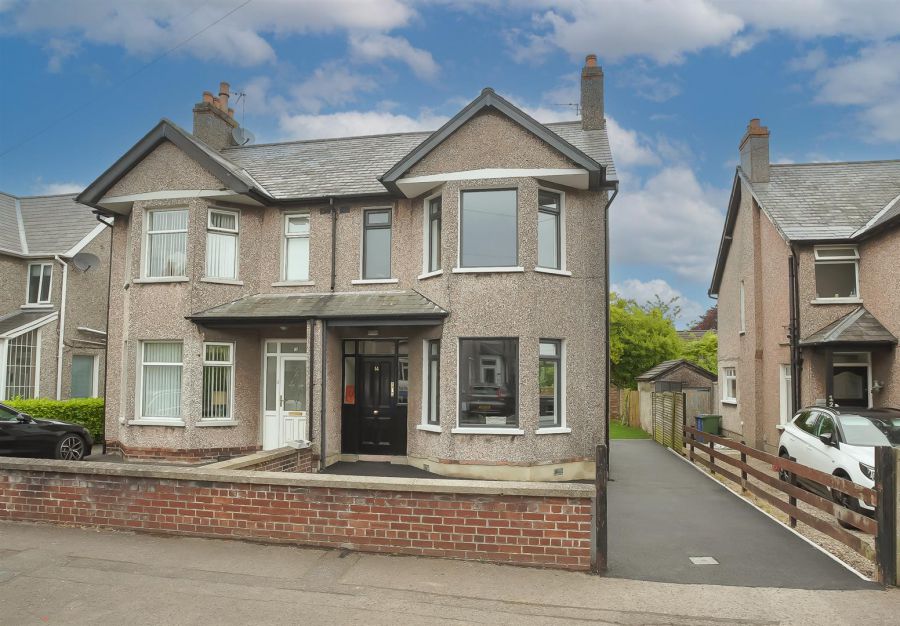
3 Bed Semi-Detached House
14 Hazeldene Avenue
Bangor, BT20 4RA
asking price
£285,000

Key Features & Description
Newly refurbished bright and airy semi-detached family home
Dual aspect kitchen/dining and living area with feature media wall and bay window
Newly fitted stylish kitchen with integrated appliances including dishwasher and fridge/freezer
Rear lounge opening through patio doors on to garden
Three good sized bedrooms, master with bay window
Family bathroom with vanity unit and ceramic sink inset
Additional shower room with rainfall shower, low flush W/C and vanity unit
South facing newly seeded lawn to the rear with decked area
Freshly tarmacked drive with room for two cars and ample street parking
Gas central heating/double glazed throughout
Description
HMK Property is delighted to introduce 14 Hazeldene Avenue, Ballyholme, to the sales market. This property has been extensively renovated in recent months, creating a modern family home in a highly sought-after area of North Down. On the ground floor, there is a bright, airy entrance hall with tiled flooring and bespoke wall panelling, leading to a large open-plan kitchen-diner/living space with a feature media wall, a large bay window, and laminate flooring. The kitchen, looking out towards the south-facing garden, has a range of integrated appliances and houses a new 'NAVIEN' gas boiler. The rear of the property is a beautifully decorated lounge/snug with panel walls, and double doors leading out to a small decking area overlooking the rear garden. Under the stairs is a newly fitted downstairs W/C. On the first floor, there are three excellent bedrooms, the master with a beautiful bay window overlooking the front of the property. Furthermore, there are two bathrooms, the family bathroom with LVT flooring, bath, low flush W/C, and vanity unit with sink inset, along with a separate shower room, with a corner shower, low flush W/C, and sink. Outside, No.14 has ample off-street parking for up to four cars, along with on-street parking. To the rear of the property is a bright, recently seeded south-facing garden, ideal for young children and hosting into the summer months. Hazeldene will undoubtedly attract a range of potential purchasers, and early viewing is strongly advised. To arrange a viewing, contact HMK Property on 02890397712.
HMK Property is delighted to introduce 14 Hazeldene Avenue, Ballyholme, to the sales market. This property has been extensively renovated in recent months, creating a modern family home in a highly sought-after area of North Down. On the ground floor, there is a bright, airy entrance hall with tiled flooring and bespoke wall panelling, leading to a large open-plan kitchen-diner/living space with a feature media wall, a large bay window, and laminate flooring. The kitchen, looking out towards the south-facing garden, has a range of integrated appliances and houses a new 'NAVIEN' gas boiler. The rear of the property is a beautifully decorated lounge/snug with panel walls, and double doors leading out to a small decking area overlooking the rear garden. Under the stairs is a newly fitted downstairs W/C. On the first floor, there are three excellent bedrooms, the master with a beautiful bay window overlooking the front of the property. Furthermore, there are two bathrooms, the family bathroom with LVT flooring, bath, low flush W/C, and vanity unit with sink inset, along with a separate shower room, with a corner shower, low flush W/C, and sink. Outside, No.14 has ample off-street parking for up to four cars, along with on-street parking. To the rear of the property is a bright, recently seeded south-facing garden, ideal for young children and hosting into the summer months. Hazeldene will undoubtedly attract a range of potential purchasers, and early viewing is strongly advised. To arrange a viewing, contact HMK Property on 02890397712.
Rooms
GROUND FLOOR
Leading to...
PORCH
Original tiled flooring, partially panelled walls.
ENTRANCE HALL 19'7" X 4'11" (5.98m X 1.51m)
A bright entrance hall with tiled flooring, partially panelled walls, and cornice ceiling
DOWNSTAIRS W/C
Low flush W/C and hand basin
KITCHEN DINER/LIVING ROOM 27'7" X 10'9" (8.42m X 3.30m)
Open plan living/dining room with dual aspect windows, bay window to the front of the property. Laminate flooring, feature media wall, vertical radiator. Stylish modern kitchen including integrated appliances of a single dishwasher, BEKO induction hob and oven, and fridge/freezer, a new 'NAVIEN' combi boiler, and recessed spotlights in the kitchen area.
LOUNGE 13'11" X 8'11" (4.26m X 2.74m)
A beautifully decorated rear lounge/snug with access to a south-facing garden through double patio doors. Partially panelled walls, laminate flooring.
FIRST FLOOR
Carpeted landing with loft access through a window hatch with a built-in airing cupboard for additional storage
MASTER BEDROOM 14'4" X 10'7" (4.38m X 3.23m)
A large master bedroom with feature bay window overlooking the front of the property, skirting boards, and cornice ceiling.
BEDROOM TWO 11'1" X 10'11" (3.38m X 3.33m)
A tastefully decorated room with skirting boards, cornice ceiling, and picture window, overlooking a south-facing rear garden
BEDROOM THREE 11'5" X 8'11" (3.49m X 2.74m)
, large picture window overlooking south facing garden.
FAMILY BATHROOM 8'11" X 5'5" (2.72m X 1.66m)
Low flush W/C, vanity unit with ceramic sink inset, heated towel rail, extractor fan, recessed spotlights, bath, LVT flooring.
SHOWER ROOM 6'2" X 4'8" (1.89m X 1.43m)
Rainfall shower, low flush W/C, vanity unit with ceramic sink inset, storage underneath, heated towel rail, extractor fan, recessed spotlights.
OUTSIDE
Newly seeded south-facing lawn to the rear, with decking area. Freshly tarmacked driveway with space for multiple vehicles and ample on-street parking
Broadband Speed Availability
Potential Speeds for 14 Hazeldene Avenue
Max Download
1800
Mbps
Max Upload
220
MbpsThe speeds indicated represent the maximum estimated fixed-line speeds as predicted by Ofcom. Please note that these are estimates, and actual service availability and speeds may differ.
Property Location

Mortgage Calculator
Contact Agent

Contact HMK Property

Request More Information
Requesting Info about...
14 Hazeldene Avenue, Bangor, BT20 4RA
By registering your interest, you acknowledge our Privacy Policy
By registering your interest, you acknowledge our Privacy Policy