


3 Bed Semi-Detached House
10 Brookvale Avenue
Bangor, BT19 7ZP
offers in region of
£195,000
- Status For Sale
- Property Type Semi-Detached House
- Bedrooms 3
- Receptions 1
- Bathrooms 1
-
Stamp Duty
Higher amount applies when purchasing as buy to let or as an additional property£1,400 / £11,150*
Key Features & Description
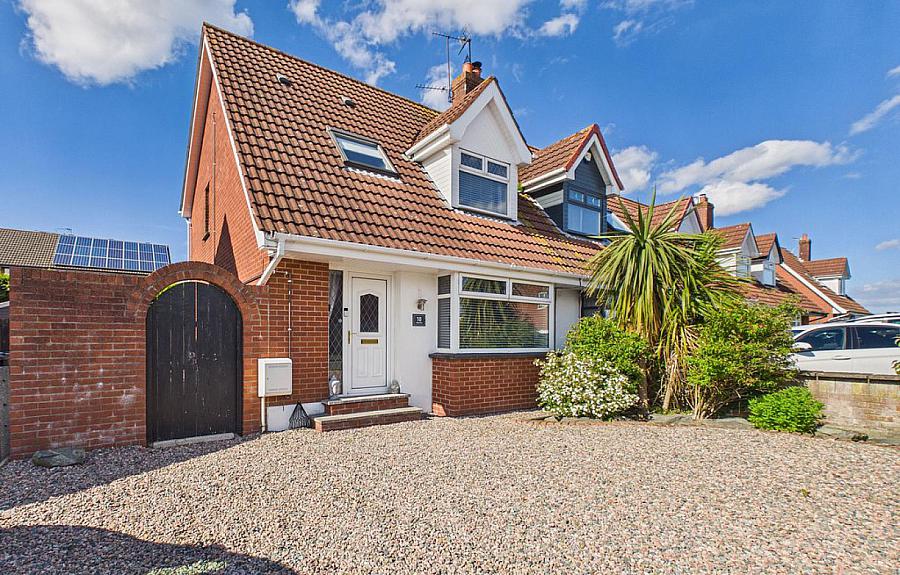
Attractive semi detached property located in a popular development
Easy access to shops schools and transport links
Three bedrooms
Living room with open fireplace
Open plan kitchen / dining area
First floor bathroom
Ideal opportunity for first time buyers or a young family
Gas fired central heating
Enclosed rear garden and front driveway
No onward chain / Contact the office to arrange your viewing
Description
This attractive semi-detached property is located in a popular development with easy access to local shops, schools, and transport links. The home offers three well-proportioned bedrooms, a comfortable living room with an open fireplace, and an open plan kitchen and dining area ideal for modern family living. A first-floor bathroom, gas-fired central heating, an enclosed rear garden, and a front driveway further enhance the property. This is an ideal opportunity for first-time buyers or a young family, and early viewing is highly recommended. Contact the office today to arrange your viewing.
ENTRANCE HALL Under stairs storage cupboard; wood floor.
LIVING ROOM 16' 9" x 12' 3" (5.11m x 3.73m) Feature open fireplace; wood floor.
KITCHEN / DINING AREA 19' 2" x 11' 0" (5.84m x 3.35m) Excellent range of high and low level units with drawers and complementary work surfaces; recess for cooker; recess for fridge . freezer; plumbed for washing machine; recess for tumble dryer; part tile floor; part wood floor; sliding door to rear garden.
FIRST FLOOR LANDING Built-in airing cupboard.
BEDROOM 1 11' 0" x 10' 2" (3.35m x 3.1m) Sliding mirrored wardrobe.
BEDROOM 2 13' 11" x 8' 10" (4.24m x 2.69m) Wood floor.
BEDROOM 3 10' 1" x 6' 7" (3.07m x 2.01m) Wood floor.
BATHROOM White suite comprising of a panelled bath with electric shower over; vanity sink unit; dual flush WC.
OUTSIDE Enclosed rear garden with paved patio area and access to front driveway.
This attractive semi-detached property is located in a popular development with easy access to local shops, schools, and transport links. The home offers three well-proportioned bedrooms, a comfortable living room with an open fireplace, and an open plan kitchen and dining area ideal for modern family living. A first-floor bathroom, gas-fired central heating, an enclosed rear garden, and a front driveway further enhance the property. This is an ideal opportunity for first-time buyers or a young family, and early viewing is highly recommended. Contact the office today to arrange your viewing.
ENTRANCE HALL Under stairs storage cupboard; wood floor.
LIVING ROOM 16' 9" x 12' 3" (5.11m x 3.73m) Feature open fireplace; wood floor.
KITCHEN / DINING AREA 19' 2" x 11' 0" (5.84m x 3.35m) Excellent range of high and low level units with drawers and complementary work surfaces; recess for cooker; recess for fridge . freezer; plumbed for washing machine; recess for tumble dryer; part tile floor; part wood floor; sliding door to rear garden.
FIRST FLOOR LANDING Built-in airing cupboard.
BEDROOM 1 11' 0" x 10' 2" (3.35m x 3.1m) Sliding mirrored wardrobe.
BEDROOM 2 13' 11" x 8' 10" (4.24m x 2.69m) Wood floor.
BEDROOM 3 10' 1" x 6' 7" (3.07m x 2.01m) Wood floor.
BATHROOM White suite comprising of a panelled bath with electric shower over; vanity sink unit; dual flush WC.
OUTSIDE Enclosed rear garden with paved patio area and access to front driveway.
Broadband Speed Availability
Potential Speeds for 10 Brookvale Avenue
Max Download
1800
Mbps
Max Upload
220
MbpsThe speeds indicated represent the maximum estimated fixed-line speeds as predicted by Ofcom. Please note that these are estimates, and actual service availability and speeds may differ.
Property Location

Mortgage Calculator
Contact Agent

Contact Fetherstons (North Down)


Request More Information
Requesting Info about...
10 Brookvale Avenue, Bangor, BT19 7ZP
By registering your interest, you acknowledge our Privacy Policy
By registering your interest, you acknowledge our Privacy Policy