


2 Bed Apartment
22 Clarence House
Bangor, BT19 7AR
offers in region of
£149,950
- Status For Sale
- Property Type Apartment
- Bedrooms 2
- Receptions 1
- Bathrooms 2
- Heating Gas Central Heating
-
Stamp Duty
Higher amount applies when purchasing as buy to let or as an additional property£499 / £7,997*
Key Features & Description
Spacious second floor apartment
Lounge with dining area
Galley style kitchen
Two bedrooms - main with en suite shower room
Gas fired heating
Double glazed
Communal parking
N.B. These photographs were taken before this property was rented
Description
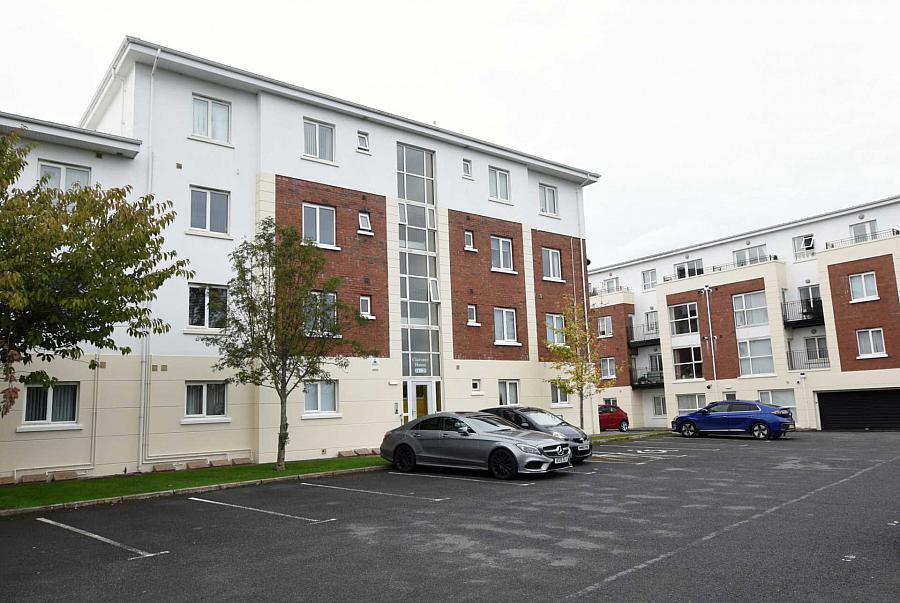
Nestled on the second floor of the sought-after Clarance House development, this well-presented two-bedroom apartment offers both convenience and comfort, ideally located just a short stroll from the local shopping centre.
The apartment features a spacious lounge, leading to a modern kitchen, perfect for everyday living. The master bedroom benefits from an en-suite, while a second well-proportioned bedroom and a family bathroom complete the accommodation.
Outside, residents can enjoy communal parking facilities. With gas-fired heating and double glazing throughout, this home is perfect for those seeking a blend of comfort and convenience. Early viewing is highly recommended.
Ground Floor
Communal Entrance Hall
Stairs and lift to all floors
Second Floor
Self contained apartment
Entrance Hall
Cloakroom
Lounge plus Dining area - 22'0" (6.71m) x 15'9" (4.8m)
Laminate floor,
Kitchen - 9'9" (2.97m) x 7'9" (2.36m)
Single drainer stainless steel sink unit. Range of fitted high low kitchen units with roll edged work tops. Four ring electric hob and built in under oven. Wine rack. Part wall tiling Ceramic tiled floor
Bathroom
Panel bath. Pedestal wash hand basin. Low flush w.c. Part wall tiling. Ceramic tiled floor.
Bedroom 1 - 14'0" (4.27m) x 9'1" (2.77m)
En suite
Pedestal wash hand basin. Llow flush w.c. Tiled shower cubicle with shower. Ceramic tiled floor.
Bedroom 2 - 14'0" (4.27m) x 9'1" (2.77m)
Outside
Communal parking
Notice
Please note we have not tested any apparatus, fixtures, fittings, or services. Interested parties must undertake their own investigation into the working order of these items. All measurements are approximate and photographs provided for guidance only.
Utilities
Electric: Mains Supply
Gas: None
Water: Mains Supply
Sewerage: None
Broadband: None
Telephone: None
Other Items
Heating: Gas Central Heating
Garden/Outside Space: No
Parking: Yes
Garage: No
Nestled on the second floor of the sought-after Clarance House development, this well-presented two-bedroom apartment offers both convenience and comfort, ideally located just a short stroll from the local shopping centre.
The apartment features a spacious lounge, leading to a modern kitchen, perfect for everyday living. The master bedroom benefits from an en-suite, while a second well-proportioned bedroom and a family bathroom complete the accommodation.
Outside, residents can enjoy communal parking facilities. With gas-fired heating and double glazing throughout, this home is perfect for those seeking a blend of comfort and convenience. Early viewing is highly recommended.
Ground Floor
Communal Entrance Hall
Stairs and lift to all floors
Second Floor
Self contained apartment
Entrance Hall
Cloakroom
Lounge plus Dining area - 22'0" (6.71m) x 15'9" (4.8m)
Laminate floor,
Kitchen - 9'9" (2.97m) x 7'9" (2.36m)
Single drainer stainless steel sink unit. Range of fitted high low kitchen units with roll edged work tops. Four ring electric hob and built in under oven. Wine rack. Part wall tiling Ceramic tiled floor
Bathroom
Panel bath. Pedestal wash hand basin. Low flush w.c. Part wall tiling. Ceramic tiled floor.
Bedroom 1 - 14'0" (4.27m) x 9'1" (2.77m)
En suite
Pedestal wash hand basin. Llow flush w.c. Tiled shower cubicle with shower. Ceramic tiled floor.
Bedroom 2 - 14'0" (4.27m) x 9'1" (2.77m)
Outside
Communal parking
Notice
Please note we have not tested any apparatus, fixtures, fittings, or services. Interested parties must undertake their own investigation into the working order of these items. All measurements are approximate and photographs provided for guidance only.
Utilities
Electric: Mains Supply
Gas: None
Water: Mains Supply
Sewerage: None
Broadband: None
Telephone: None
Other Items
Heating: Gas Central Heating
Garden/Outside Space: No
Parking: Yes
Garage: No
Property Location

Mortgage Calculator
Contact Agent

Contact Nextgen Properties
Request More Information
Requesting Info about...
22 Clarence House, Bangor, BT19 7AR
By registering your interest, you acknowledge our Privacy Policy
By registering your interest, you acknowledge our Privacy Policy