
Contact Agent

Contact Templeton Robinson (North Down)


3 Bed Detached House
46 Helens Wood Lane
Bangor, BT19 1GE
offers around
£315,000
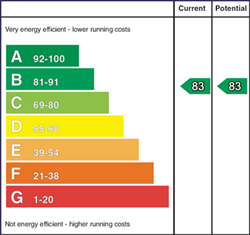
Key Features & Description
Attractive red brick detached family home in a consistently popular & convenient location
Spacious living room
Modern fitted kitchen with casual dining area open plan to sun room
Utility room
Downstairs cloakroom with wc
Contemporary white bathroom suite
3 Good sized bedrooms to include ensuite shower room off the principal bedroom
uPVC double glazed
Gas fired central heating
Enclosed low maintenance rear gardens
Private parking detached double garage & electric car charger.
Description
This very well presented detached family home occupies a prime position within this consistently popular and sought after development. Located just off the Rathgael Road close to local shops, Clandeboye Estate and within an easy commute to Newtownards, Bangor and Belfast town centres.
On entering this fine home one is immediately struck by the bright and welcoming atmosphere whilst further investigation reveals well proportioned ground floor reception rooms with a fabulous open plan kitchen with casual dining area, opening onto the sun room which overlooks the well maintained, enclosed gardens. Complimented by three good sized first floor bedrooms with a modern ensuite shower room off the principla bedroom.
The low maintenance exterior, detached matching garage and electric car charger all combine to create a contemporary family home that will that will create wide appeal for the most discerning of purchasers.
Rooms
Composite front door to . . .
ENTRANCE HALL:
Ceramic tiled floor.
CLOAKROOM:
Low flush wc, pedestal wash hand basin, ceramic tiled floor.
LOUNGE: 14' 0" X 12' 0" (4.27m X 3.66m)
KITCHEN / DINING: 16' 0" X 11' 11" (4.88m X 3.63m)
Grey kitchen with excellent range of high and low level units, laminate work surfaces, Caple four ring hob with extractor fan and canopy, oven, integrated fridge freezer, ceramic sink unit with mixer tap, integrated dishwasher, Worcester gas fired boiler. Open plan to . . .
SUN ROOM: 11' 0" X 10' 0" (3.35m X 3.05m)
Ceramic tiled floor, double doors to outside.
UTILITY ROOM:
Built-in washer/dryer.
LANDING:
Access to roofspace, linen cupboard.
BEDROOM (1): 11' 0" X 13' 0" (3.35m X 3.96m)
ENSUITE SHOWER ROOM:
Fully tiled shower cubicle with thermostatic shower unit, pedestal wash hand basin, low flush wc, ceramic tiled floor, LED lighting, extractor fan.
BEDROOM (2): 11' 0" X 9' 0" (3.35m X 2.74m)
BEDROOM (3): 12' 0" X 11' 0" (3.66m X 3.35m)
Alcove for wardrobe.
BATHROOM:
White suite comprising shower bath with mixer tap, thermostatic shower unit and shower screen, low flush wc, pedestal wash hand basin, heated towel rail, ceramic tiled floor, LED lighting, extractor fan.
Enclosed rear garden laid in lawn enjoying a sunny appeal, bin storage area, outside tap.
DETACHED GARAGE: 21' 0" X 10' 0" (6.40m X 3.05m)
Electric roller shutter door door, light and power.
Broadband Speed Availability
Potential Speeds for 46 Helens Wood Lane
Max Download
1000
Mbps
Max Upload
100
MbpsThe speeds indicated represent the maximum estimated fixed-line speeds as predicted by Ofcom. Please note that these are estimates, and actual service availability and speeds may differ.
Property Location

Mortgage Calculator
Directions
From Newtownards duel carriageway turn into Rathgael Road and Helen's Wood Development is on the right hand, continue into the development this is Helen's Wood Lane and No 46 is on the left hand side.
Contact Agent
Contact Templeton Robinson (North Down)
Request More Information
Requesting Info about...
46 Helens Wood Lane, Bangor, BT19 1GE

By registering your interest, you acknowledge our Privacy Policy
By registering your interest, you acknowledge our Privacy Policy