Contact Agent

Contact Ulster Property Sales (UPS) Bangor


4 Bed Detached House
22 Dixon Road
Bangor, BT19 6AU
offers over
£369,950
Key Features & Description
Refurbished to an Exceptional Standard
4 Bedrooms
2+ Reception Rooms
Kitchen Open Plan to Dining Area
uPVC Double Glazing
Phoenix Gas Heating System
2 White Bathroom Suites
Well Presented Throughout
Popular Location
No Onward Chain
Description
Beautifully refurbished throughout and finished to an impressive standard, this superb split-level detached residence offers stylish, versatile accommodation perfectly suited to modern family living. From the moment you step into the welcoming entrance hall, the home immediately conveys a sense of warmth and quality, complemented by an abundance of natural light and thoughtfully designed living space.
At the heart of the home is a stunning contemporary kitchen with quality units and excellent workspace, seamlessly open plan to the dining area, creating the ideal setting for both relaxed family living and entertaining. A spacious lounge provides an elegant yet comfortable retreat, while the additional lower-level family room offers superb flexibility for growing families, teenagers, guests or those seeking work-from-home potential.
The property boasts four well-proportioned bedrooms overall, with three situated on the upper floor alongside a stylish modern shower suite. The lower level further benefits from an additional bedroom, bathroom and utility room, enhancing the adaptable nature of this impressive home.
Externally, the low-maintenance gardens have been designed with ease of upkeep in mind, while the detached outhouse provides an excellent entertaining space, perfectly suited as a barbecue area, outdoor bar or garden retreat.
Further benefits include gas fired central heating, contemporary white bathroom suites and a high-quality finish throughout. Conveniently positioned close to scenic coastal walks and local amenities, this outstanding home is certain to appeal to a wide range of purchasers seeking space, style and convenience in equal measure.
Beautifully refurbished throughout and finished to an impressive standard, this superb split-level detached residence offers stylish, versatile accommodation perfectly suited to modern family living. From the moment you step into the welcoming entrance hall, the home immediately conveys a sense of warmth and quality, complemented by an abundance of natural light and thoughtfully designed living space.
At the heart of the home is a stunning contemporary kitchen with quality units and excellent workspace, seamlessly open plan to the dining area, creating the ideal setting for both relaxed family living and entertaining. A spacious lounge provides an elegant yet comfortable retreat, while the additional lower-level family room offers superb flexibility for growing families, teenagers, guests or those seeking work-from-home potential.
The property boasts four well-proportioned bedrooms overall, with three situated on the upper floor alongside a stylish modern shower suite. The lower level further benefits from an additional bedroom, bathroom and utility room, enhancing the adaptable nature of this impressive home.
Externally, the low-maintenance gardens have been designed with ease of upkeep in mind, while the detached outhouse provides an excellent entertaining space, perfectly suited as a barbecue area, outdoor bar or garden retreat.
Further benefits include gas fired central heating, contemporary white bathroom suites and a high-quality finish throughout. Conveniently positioned close to scenic coastal walks and local amenities, this outstanding home is certain to appeal to a wide range of purchasers seeking space, style and convenience in equal measure.
Rooms
ACCOMMODATION
COVERED PORCH
Feature lighting. uPVC double glazed entrance door into ...
ENTRANCE HALL
Feature wood effect panelling. 7 Downlights.
LOUNGE 15'7" X 10'7" (4.75m X 3.23m)
Open fireplace with electric fire, slate surround and hearth, pine mantel. 8 Downlights. TV point. Herringbone laminated wood floor.
KITCHEN/DINING AREA 27'0" X 9'10" (8.23m X 3.00m)
Range of Taupe high and low level cupboards and drawers with Quartz worksurfaces. AEG built-in 4 ring hob and oven. Extractor canopy with integrated fan and light. Integrated fridge/freezer and dishwasher. Wine cooler. Pantry cupboard with double socket. Ceramic sink with brass mixer taps. Concealed lighting. 13 Downlights. Herringbone laminated wood floor.
BEDROOM 1 12'4" X 12'2" (3.76m X 3.71m)
BEDROOM 2 12'2" X 9'5" (3.71m X 2.87m)
Built-in wardrobe.
BEDROOM 3 10'4" X 9'4" (3.15m X 2.84m)
Built-in wardrobe.
SHOWER ROOM
Comprising: Walk-in shower with thermostatic shower over and drencher. Vanity unit with inset wash hand basin and mixer taps. W.C. Ceramic tiled floor. Heated towel rail. 6 Downlights. Mirror with lights. Built-in extractor fan.
STAIRS TO ...
FAMILY ROOM 19'2" X 12'1" (5.84m X 3.68m)
uPVC double glazed French doors leading to rear. 2 Wall light points. 2 Downlights. Oak LVT floooring.
LAUNDRY ROOM 10'6" X 3'3"wideningto6'10" (3.20m X 0.99mwideningto2.08)
Range of storage cupboards with roll edge work surface. Recessed shelving. Plumbed for washing machine. Built-in extractor fan. 3 Downlights.
CELLAR
Storage space with oil fired boiler.
STUDY AREA
BATHROOM
White suite comprising: Free standing bath with mixer tap and telephone shower attachment. Vanity unit with inset wash hand basin with mixer tap. Walk-in shower with thermostatic shower over and Drencher. Ceramic tiled floor. 4 Downlights.
BEDROOM 4 12'5" X 9'1" (3.78m X 2.77m)
OUTSIDE
FRONT
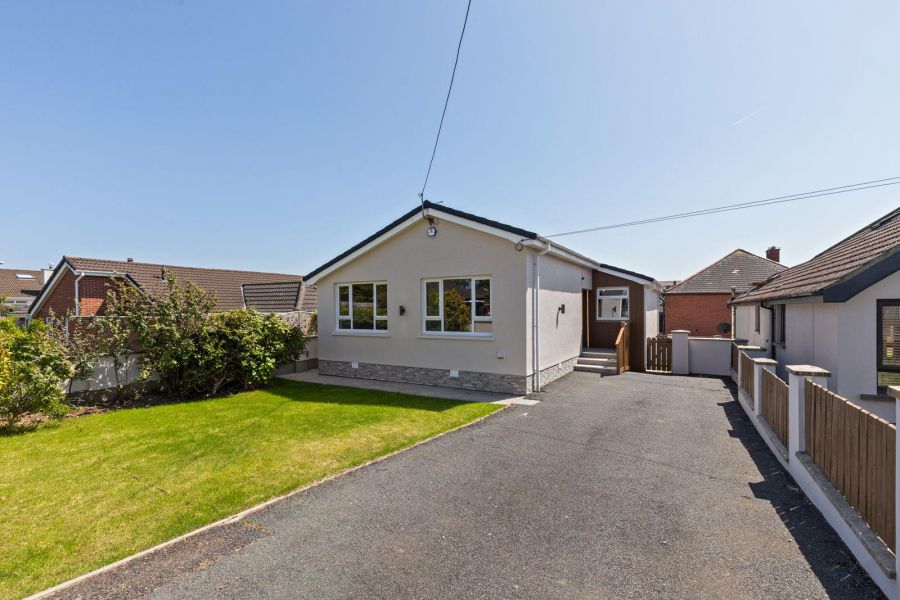
Garden in lawn with shrubs. Tarmac driveway. Lights.
REAR
South facing garden in artificial grass. Outside Kitchen/Bar/Store. Paved patio. Lights.
Broadband Speed Availability
Potential Speeds for 22 Dixon Road
Max Download
1800
Mbps
Max Upload
220
MbpsThe speeds indicated represent the maximum estimated fixed-line speeds as predicted by Ofcom. Please note that these are estimates, and actual service availability and speeds may differ.
Property Location

Mortgage Calculator
Contact Agent
Contact Ulster Property Sales (UPS) Bangor

Request More Information
Requesting Info about...