
Contact Agent

Contact Ulster Property Sales (UPS) Bangor


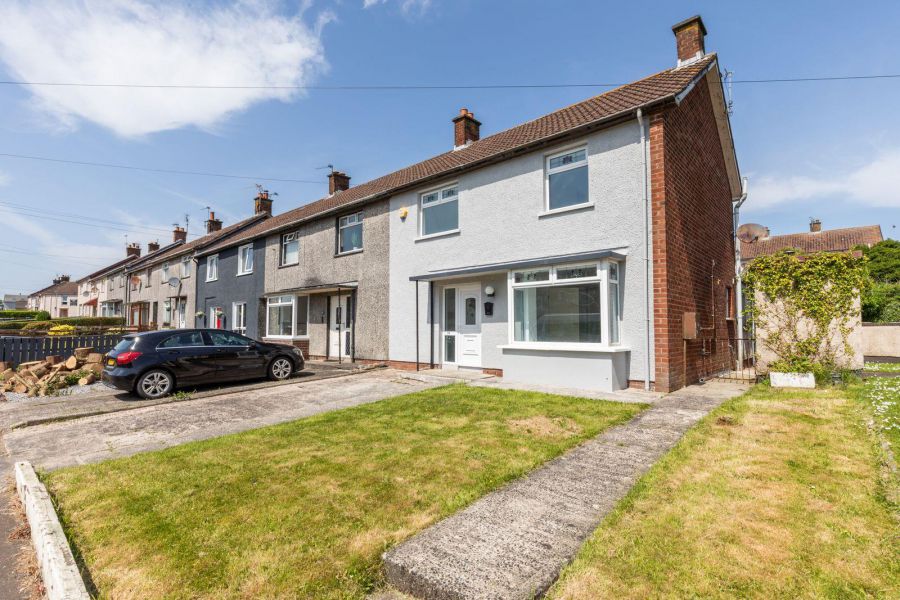
4 Bed End Terrace
25 Skipperstone Road
Bangor, BT20 4ES
offers over
£169,950
- Status For Sale
- Property Type End Terrace
- Bedrooms 4
- Receptions 2
- Bathrooms 2
-
Stamp Duty
Higher amount applies when purchasing as buy to let or as an additional property£899 / £9,397*
Key Features & Description
4 Bedrooms
Spacious Lounge
Modern Kitchen / Open Plan To Dining
uPVC Double Glazing
Phoeinix Gas Heating System
Downstairs Shower Room
Upstairs Bathroom
Flexible Accommodation
Newly Refurbished Throughout
No Onward Chain
Description
Recently refurbished throughout, this attractive home offers bright, well-appointed accommodation ideally suited to a range of purchasers including first-time buyers, families or those seeking adaptable living space. The property comprises a comfortable lounge together with a newly fitted kitchen open plan to dining area, creating an excellent space for modern day living and entertaining. Of particular note is the ground floor bedroom, offering flexibility to suit individual requirements such as additional reception space, home office or guest accommodation, complemented by a contemporary newly fitted shower room.
On the first floor there are three well-proportioned bedrooms along with a newly installed bathroom suite. Finished to a high standard throughout, the property further benefits from no onward chain and a convenient location close to a wide range of local amenities, schools and transport links. Early viewing is highly recommended.
Recently refurbished throughout, this attractive home offers bright, well-appointed accommodation ideally suited to a range of purchasers including first-time buyers, families or those seeking adaptable living space. The property comprises a comfortable lounge together with a newly fitted kitchen open plan to dining area, creating an excellent space for modern day living and entertaining. Of particular note is the ground floor bedroom, offering flexibility to suit individual requirements such as additional reception space, home office or guest accommodation, complemented by a contemporary newly fitted shower room.
On the first floor there are three well-proportioned bedrooms along with a newly installed bathroom suite. Finished to a high standard throughout, the property further benefits from no onward chain and a convenient location close to a wide range of local amenities, schools and transport links. Early viewing is highly recommended.
Rooms
ACCOMMODATION
uPVC double glazed entrance door into ...
ENTRANCE HALLL
Understairs storage cupboard.
LOUNGE OPEN PLAN TO KITCHEN 22'9" X 10'5" (6.93m X 3.18m)
Range of white high and low level cupboards and drawers with square edge work surfaces. Built-in 4 ring hob and oven under. Extractor hood with integrated fan and light. Single drainer stainless steel sink unit with mixer taps. Plumbed for washing machine. Part tiled walls. Part ceramic tiled floor, part laminated wood floor.
FAMILY ROOM 14'1" X 10'5" (4.29m X 3.18m)
Laminated wood floor.
REAR HALL
SHOWER ROOM
Comprising: Walk-in shower with electric shower. Pedestal wash hand basin. W.C.
BEDROOM 1 13'9" X 10'8" (4.19m X 3.25m)
Laminated wood floor.
STAIRS TO LANDING
Built-in storage cupboard.
BEDROOM 2 14'2" X 8'8" (4.32m X 2.64m)
Built-in wardrobe.
BEDROOM 3 10'6" X 9'9" (3.20m X 2.97m)
BEDROOM 4 10'7" X 8'6" (3.23m X 2.59m)
BATHROOM
White suite comprising: Panelled bath with mixer tap. Vanity unit with inset wash hand basin. W.C. Ceramic tiled floor. 3 Downlights.
OUTSIDE
FRONT
Garden in lawn. Off street parking.
REAR
Garden in lawn.
Broadband Speed Availability
Potential Speeds for 25 Skipperstone Road
Max Download
1800
Mbps
Max Upload
220
MbpsThe speeds indicated represent the maximum estimated fixed-line speeds as predicted by Ofcom. Please note that these are estimates, and actual service availability and speeds may differ.
Property Location

Mortgage Calculator
Contact Agent
Contact Ulster Property Sales (UPS) Bangor
Request More Information
Requesting Info about...
25 Skipperstone Road, Bangor, BT20 4ES
By registering your interest, you acknowledge our Privacy Policy
By registering your interest, you acknowledge our Privacy Policy